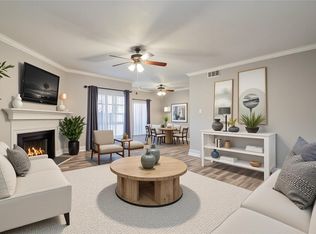
Centrally located ample one bedroom condo in desirable Westchase District. Easy access to Beltway 8, Galleria, 59.
Recently installed vinyl flooring throughout. No carpet. All appliances included. Ample living with dining area. Spacious balcony overlooking mature trees and a short distance from the pool! Assigned covered parking and plenty of parking for visitors. Controlled access gate. Make your appointment today!
For sale
$85,500
9707 Richmond Ave APT 134, Houston, TX 77042
1beds
736sqft
:
Get pre-qualified$890/mo
Townhouse
Built in 1978
4.91 Acres Lot
$-- Zestimate®
$116/sqft
$243/mo HOA
What's special
All appliances includedControlled access gateAssigned covered parking
- 116 days |
- 15 |
- 1 |
Zillow last checked:
Listing updated:
Listed by:
Magdalena Ramirez-Bravo TREC #0654236 832-475-0202,
Better Homes and Gardens Real Estate Gary Greene - Lake Houston
Source: HAR,MLS#: 38128843
Facts & features
Interior
Bedrooms & bathrooms
- Bedrooms: 1
- Bathrooms: 1
- Full bathrooms: 1
Primary bathroom
- Features: Primary Bath: Tub/Shower Combo
Heating
- Electric
Cooling
- Ceiling Fan(s), Electric
Appliances
- Included: Disposal, Refrigerator, Electric Oven, Electric Range, Dryer, Washer/Dryer Stacked, Washer, Dishwasher
- Laundry: Inside
Features
- Balcony
- Flooring: Laminate
- Windows: Window Coverings
- Number of fireplaces: 1
Interior area
- Total structure area: 736
- Total interior livable area: 736 sqft
Property
Parking
- Total spaces: 1
- Parking features: Electric Gate, Detached Carport
- Carport spaces: 1
Features
- Levels: 2nd Level
- Stories: 1
- Exterior features: Balcony, Storage
Lot
- Size: 4.91 Acres
Details
- Parcel number: 1142040120008
Construction
Type & style
- Home type: Townhouse
- Architectural style: Traditional
- Property subtype: Townhouse
Materials
- Unknown
- Foundation: Slab
- Roof: Composition
Condition
- New construction: No
- Year built: 1978
Utilities & green energy
- Water: Public
Community & HOA
Community
- Subdivision: Doma Chase Condo
HOA
- Amenities included: Controlled Access, Pool
- HOA fee: $243 monthly
Location
- Region: Houston
Financial & listing details
- Price per square foot: $116/sqft
- Tax assessed value: $79,974
- Annual tax amount: $1,803
- Date on market: 4/6/2026
- Listing terms: Cash,Conventional
- Road surface type: Asphalt
Estimated market value
Not available
Estimated sales range
Not available
$1,022/mo
Price history
| Date | Event | Price |
|---|---|---|
| 5/26/2026 | Price change | $995-5.2%$1/sqft |
Source:  HAR #93555705 Report a problem HAR #93555705 Report a problem | ||
| 4/6/2026 | Listed for sale | $85,500$116/sqft |
Source:  HAR #38128843 Report a problem HAR #38128843 Report a problem | ||
| 4/4/2026 | Price change | $1,050-6.7%$1/sqft |
Source: HAR #93555705 Report a problem | ||
| 2/3/2026 | Listed for rent | $1,125+7.1%$2/sqft |
Source: HAR #93555705 Report a problem | ||
| 4/4/2024 | Listing removed | -- |
Source: HAR #53538241 Report a problem | ||
| 2/20/2024 | Price change | $1,050-9.5%$1/sqft |
Source: HAR #53538241 Report a problem | ||
| 2/4/2024 | Listed for rent | $1,160+10.5%$2/sqft |
Source: HAR #53538241 Report a problem | ||
| 5/20/2023 | Listing removed | -- |
Source: HAR #74796798 Report a problem | ||
| 4/27/2023 | Listed for rent | $1,050+23.5%$1/sqft |
Source: HAR #74796798 Report a problem | ||
| 6/22/2020 | Listing removed | $850$1/sqft |
Source: Dixson Realty Services #63130500 Report a problem | ||
| 4/15/2020 | Listed for rent | $850+6.9%$1/sqft |
Source: Dixson Realty Services #63130500 Report a problem | ||
| 5/28/2018 | Listing removed | $795$1/sqft |
Source: Dixson Realty Services #18479661 Report a problem | ||
| 11/11/2017 | Listed for rent | $795$1/sqft |
Source: Dixson Realty Services #18479661 Report a problem | ||
| 9/23/2017 | Listing removed | $795$1/sqft |
Source: Dixson Realty Services #84848731 Report a problem | ||
| 2/16/2017 | Listed for rent | $795$1/sqft |
Source: Dixson Realty Services #84848731 Report a problem | ||
Public tax history
| Year | Property taxes | Tax assessment |
|---|---|---|
| 2025 | $997 -2.8% | $79,974 -4.6% |
| 2024 | $1,026 +12.6% | $83,849 -2.3% |
| 2023 | $911 -3% | $85,790 +6.4% |
| 2022 | $939 | $80,632 +27.6% |
| 2021 | -- | $63,194 -3.6% |
| 2020 | $830 +13.1% | $65,520 +14.8% |
| 2019 | $734 -47.1% | $57,090 +2.9% |
| 2018 | $1,386 | $55,502 +6.1% |
| 2017 | $1,386 +38.9% | $52,319 +25.2% |
| 2016 | $998 +25.4% | $41,781 +34.4% |
| 2015 | $796 | $31,082 +3.6% |
| 2014 | $796 | $30,000 -3.5% |
| 2013 | -- | $31,082 +10.6% |
| 2012 | -- | $28,109 |
| 2011 | -- | $28,109 -9.9% |
| 2010 | -- | $31,185 -16.5% |
| 2009 | -- | $37,342 +13.2% |
| 2008 | -- | $33,000 -11.6% |
| 2007 | -- | $37,344 -3% |
| 2006 | -- | $38,512 |
| 2005 | -- | -- |
Find assessor info on the county website
Monthly payment
Est. payment
Payment breakdown
Explore the cost of this home by adjusting the details. Changes won't be saved.Climate risks
Neighborhood: Westchase
Nearby schools
GreatSchools rating
- 3/10Sneed Elementary SchoolGrades: PK-4Distance: 0.2 mi
- 4/10O'Donnell Middle SchoolGrades: 7-8Distance: 5.6 mi
- 9/10Alief Early College High SchoolGrades: 9-12Distance: 2 mi
Schools provided by the listing agent
- Elementary: Sneed Elementary School
- Middle: O'donnell Middle School
- High: Aisd Draw
Source: HAR. This data may not be complete. We recommend contacting the local school district to confirm school assignments for this home.
- $109,5001 bd1 ba836 sqft9707 Richmond Ave APT 11, Houston, TX 77042For Sale
- $83,5001 bd1 ba736 sqft9707 Richmond Ave APT 16, Houston, TX 77042For Sale

- $99,0002 bd2 ba1.1k sqft9707 Richmond Ave APT 44, Houston, TX 77042For Sale

- $69,0001 bd1 ba736 sqft9707 Richmond Ave APT 49, Houston, TX 77042For Sale

- $122,9002 bd2 ba1.1k sqft9707 Richmond Ave APT 75, Houston, TX 77042Off Market
- $99,0001 bd1 ba836 sqft9707 Richmond Ave APT 77, Houston, TX 77042For Sale
- $118,9002 bd1 ba992 sqft9707 Richmond Ave APT 80, Houston, TX 77042Off Market
- $118,0001 bd1 ba983 sqft9707 Richmond Ave APT 92, Houston, TX 77042For Sale
- $75,0002 bd1 ba992 sqft9707 Richmond Ave APT 96, Houston, TX 77042For Sale
A local agent can set up tours, give advice and negotiate with sellers.
Similar homes
- $85,0001 bd1 ba710 sqft1515 Sandy Springs Rd APT 1006, Houston, TX 77042For Sale
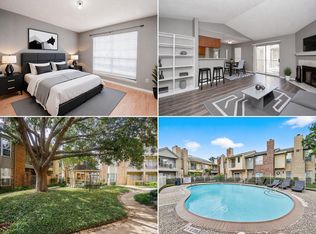 MLS ID #58482139, Norberto Lopez, Keller Williams Signature. HAR
 - $89,9002 bd2 ba989 sqft10001 Westpark Dr APT 67, Houston, TX 77042For Sale
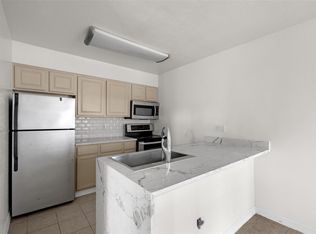 MLS ID #29392567, My Tien Tran, Texas Realty Pros. HAR
 - $88,9002 bd2 ba950 sqft3055 Walnut Bend Ln APT 21, Houston, TX 77042For Sale
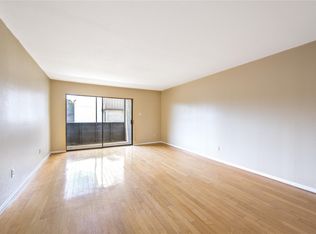 MLS ID #31896915, Mohammad Khatri, Roots Brokerage. HAR
 - $80,0001 bd1 ba784 sqft10051 Westpark Dr APT 272, Houston, TX 77042For Sale
 MLS ID #10203707, Owais Gopalani, ROG Realty LLC. HAR
 - $85,0001 bd1 ba742 sqft3035 Walnut Bend Ln APT 15, Houston, TX 77042For SaleMLS ID #96077569, Elena Wunderlich, Wunderlich Properties. HAR
- $79,5001 bd1 ba784 sqft10053 Westpark Dr APT 289, Houston, TX 77042For SaleMLS ID #9461045, Chantelle Vilaverde, Real Properties. HAR
- $75,0001 bd1 ba836 sqft9707 Richmond Ave APT 109, Houston, TX 77042For SaleMLS ID #21228130, Shonnan Brown, Keller Williams Memorial. HAR
- $90,0001 bd1 ba897 sqft3100 Walnut Bend Ln APT 120, Houston, TX 77042For SaleMLS ID #49577196, Carrie Lam, Better Homes and Gardens Real Estate Gary Greene - West Gray. HAR
- $78,0001 bd1 ba742 sqft3035 Walnut Bend Ln APT 35, Houston, TX 77042For SaleMLS ID #29417855, Holga Wills, REALM Real Estate Professionals - West Houston. HAR
- $67,5001 bd2 ba905 sqft10001 Westpark Dr APT 86, Houston, TX 77042For SaleMLS ID #47843959, Zhibin Zhong, SKW Realty. HAR
- $70,0001 bd1 ba710 sqft7200 Clarewood Dr APT 209, Houston, TX 77036For SaleMLS ID #33151095, Tamon Williams, Hansen | RMP Residential. HAR
- $69,0001 bd1 ba736 sqft9707 Richmond Ave APT 49, Houston, TX 77042For SaleMLS ID #84363979, Rodrigo Mireles, eXp Realty LLC. HAR
- $97,0002 bd1 ba765 sqft3025 Walnut Bend Ln APT 37, Houston, TX 77042For SaleMLS ID #79272390, Bradley Dantonio, Texas Signature Realty. HAR
- $98,9001 bd2 ba893 sqft1515 Sandy Springs Rd #2801, Houston, TX 77042For SaleMLS ID #93117113, Cheryl Ancira, Dalton Wade Inc. HAR
- $102,5001 bd1 ba822 sqft10811 Richmond Ave APT 72, Houston, TX 77042For SaleMLS ID #11948673, Kristi Summers, Texra Realty, LLC. HAR
- $96,0001 bd2 ba864 sqft3100 Jeanetta St APT 1404, Houston, TX 77063For SaleMLS ID #78173741, Jack Bloor, All City Real Estate. HAR
- $99,9002 bd2 ba972 sqft10855 Meadowglen Ln APT 1030, Houston, TX 77042For SaleMLS ID #65907554, Zofia Lombardi, Keller Williams Memorial. HAR
- $105,0002 bd2 ba950 sqft3025 Walnut Bend Ln APT 31, Houston, TX 77042For SaleMLS ID #89263930, Md Haque, Fathom Realty. HAR
- $90,0002 bd4 ba984 sqft8201 Richmond Ave APT 2, Houston, TX 77063For SaleMLS ID #33070560, Taha Elhajj, HomeSmart. HAR
- $90,0003 bd2 ba1k sqft8100 Creekbend Dr APT 120, Houston, TX 77071For SaleMLS ID #8449545, Chike Udenze, CB&A, Realtors-Katy. HAR
