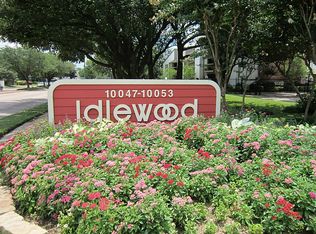
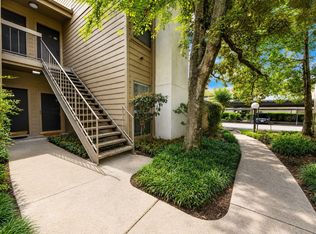
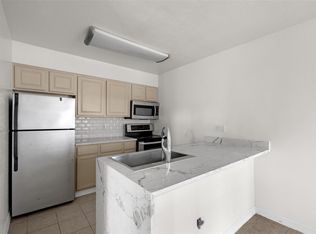
Welcome to Idlewood Condominiums! A gated community surrounded by oak trees and lush, mature landscaping. This first-floor condo is the largest 1-bedroom, 1-bath in Idlewood. Interior features include engineered hardwood floors, double-paned windows for energy efficiency, and a private patio with storage. Refrigerator, washer, and dryer included (all replaced within the last 5 years). The kitchen has been nicely updated with laminate cabinets, countertops, and a new backsplash. Enjoy assigned covered parking steps away from the unit, low utilities, and peace of mind with controlled access gates. HOA covers water, sewer, trash, basic cable, and grounds maintenance. Community amenities include 3 sparkling pools, 2 tennis courts, and a clubhouse. Conveniently located near Beltway 8, Westpark Tollway, I-10, US-59, The Galleria, Chinatown, Energy Corridor, and endless dining and shopping along Westheimer! Listed for Lease under MLS 62355940.
Pending
$79,500
10053 Westpark Dr APT 289, Houston, TX 77042
1beds
784sqft
:
Get pre-qualified$947/mo
Condominium
Built in 1978
-- sqft lot
$-- Zestimate®
$101/sqft
$336/mo HOA
What's special
Private patio with storageEngineered hardwood floorsControlled access gates
- 28 days |
- 163 |
- 15 |
Zillow last checked:
Listing updated:
Listed by:
Chantelle Vilaverde TREC #0717423 832-579-4209,
Real Properties
Source: HAR,MLS#: 9461045
Facts & features
Interior
Bedrooms & bathrooms
- Bedrooms: 1
- Bathrooms: 1
- Full bathrooms: 1
Rooms
- Room types: Utility Room
Primary bedroom
- Level: First
- Area: 145.56
- Dimensions: 12'9" x 11'5"
Kitchen
- Level: First
- Area: 58.13
- Dimensions: 7'9" x 7'6"
Living room
- Level: First
- Area: 449.65
- Dimensions: 28'3" x 15'11"
Primary bath
- Level: First
- Area: 83.72
- Dimensions: 7'4" x 11'5"
Heating
- Electric
Cooling
- Ceiling Fan(s), Electric
Appliances
- Included: Disposal, Refrigerator, Electric Oven, Microwave, Electric Range, Dryer, Washer/Dryer Stacked, Washer, Dishwasher, Washer/Dryer
- Laundry: Inside
Features
- All Bedrooms Down, Primary Bed - 1st Floor, Walk-In Closet(s)
- Flooring: Engineered Hardwood, Tile
- Windows: Window Coverings
- Number of fireplaces: 1
- Fireplace features: Wood Burning
Interior area
- Total structure area: 784
- Total interior livable area: 784 sqft
Property
Parking
- Total spaces: 1
- Parking features: Assigned, Secured
- Carport spaces: 1
Features
- Levels: One
- Stories: 1
- Patio & porch: Patio/Deck
- Exterior features: Storage
- Pool features: Screen Enclosure, In Ground
Lot
- Size: 13.2 Acres
Details
- Parcel number: 1132180000013
Construction
Type & style
- Home type: Condo
- Architectural style: Traditional
- Property subtype: Condominium
Materials
- Cement Siding
- Foundation: Slab
- Roof: Composition
Condition
- New construction: No
- Year built: 1978
Utilities & green energy
- Sewer: Public Sewer
- Water: Public
Green energy
- Energy efficient items: Thermostat
Community & HOA
Community
- Features: Tennis Court(s), Clubhouse
- Subdivision: Idlewood Condo
HOA
- Amenities included: Clubhouse, Controlled Access, Pool, Tennis Court(s)
- HOA fee: $336 monthly
Location
- Region: Houston
Financial & listing details
- Price per square foot: $101/sqft
- Tax assessed value: $82,288
- Annual tax amount: $1,869
- Date on market: 7/11/2026
Estimated market value
Not available
Estimated sales range
Not available
$1,019/mo
Price history
| Date | Event | Price |
|---|---|---|
| 8/5/2026 | Pending sale | $79,500$101/sqft |
Source:  HAR #9461045 Report a problem HAR #9461045 Report a problem | ||
| 7/11/2026 | Listed for rent | $1,000$1/sqft |
Source:  HAR #62355940 Report a problem HAR #62355940 Report a problem | ||
| 6/1/2026 | Listing removed | $79,500$101/sqft |
Source: HAR #83332051 Report a problem | ||
| 4/25/2026 | Listed for sale | $79,500-6.5%$101/sqft |
Source: HAR #83332051 Report a problem | ||
| 4/20/2026 | Listing removed | $85,000$108/sqft |
Source: HAR #10512651 Report a problem | ||
| 2/21/2026 | Listed for sale | $85,000$108/sqft |
Source: HAR #10512651 Report a problem | ||
| 12/22/2025 | Pending sale | $85,000$108/sqft |
Source: HAR #10512651 Report a problem | ||
| 11/7/2025 | Listed for sale | $85,000+18.1%$108/sqft |
Source: HAR #10512651 Report a problem | ||
| 7/3/2020 | Listing removed | $72,000$92/sqft |
Source: West Houston Real Estate Group #73017433 Report a problem | ||
| 6/24/2020 | Pending sale | $72,000$92/sqft |
Source: West Houston Real Estate Group #73017433 Report a problem | ||
| 5/12/2020 | Listed for sale | $72,000$92/sqft |
Source: West Houston Real Estate Group #73017433 Report a problem | ||
| 5/2/2020 | Pending sale | $72,000$92/sqft |
Source: West Houston Real Estate Group #73017433 Report a problem | ||
| 4/12/2020 | Listed for sale | $72,000$92/sqft |
Source: West Houston Real Estate Group #73017433 Report a problem | ||
Public tax history
| Year | Property taxes | Tax assessment |
|---|---|---|
| 2025 | $925 -5% | $82,288 -6.8% |
| 2024 | $973 +8.4% | $88,246 -2.7% |
| 2023 | $898 +8.2% | $90,726 +14.8% |
| 2022 | $830 | $79,020 +7.4% |
| 2021 | -- | $73,575 +4.9% |
| 2020 | $888 +5.6% | $70,123 +7.2% |
| 2019 | $841 -47.1% | $65,420 +9.1% |
| 2018 | $1,589 | $59,980 |
| 2017 | $1,589 +27.6% | $59,980 +26.5% |
| 2016 | $1,246 +18.7% | $47,417 +7.1% |
| 2015 | $1,050 | $44,289 +12% |
| 2014 | $1,050 | $39,554 +36.7% |
| 2013 | -- | $28,928 |
| 2012 | -- | $28,928 -15.1% |
| 2011 | -- | $34,079 -1.9% |
| 2010 | -- | $34,722 -7.3% |
| 2009 | -- | $37,464 +7% |
| 2008 | -- | $35,000 -10.9% |
| 2007 | -- | $39,288 +19.1% |
| 2006 | -- | $33,000 |
| 2005 | -- | -- |
Find assessor info on the county website
Monthly payment
Est. payment
Payment breakdown
Explore the cost of this home by adjusting the details. Changes won't be saved.Climate risks
Neighborhood: Westchase
Nearby schools
GreatSchools rating
- 3/10Sneed Elementary SchoolGrades: PK-4Distance: 0.2 mi
- 4/10O'Donnell Middle SchoolGrades: 7-8Distance: 5.5 mi
- 9/10Alief Early College High SchoolGrades: 9-12Distance: 2.1 mi
Schools provided by the listing agent
- Elementary: Sneed Elementary School
- Middle: O'donnell Middle School
- High: Aisd Draw
Source: HAR. This data may not be complete. We recommend contacting the local school district to confirm school assignments for this home.
- $68,0001 bd1 ba676 sqft10053 Westpark Dr APT 297, Houston, TX 77042Off Market
- $67,5001 bd1 ba784 sqft10053 Westpark Dr APT 307, Houston, TX 77042Off Market

- $81,0001 bd1 ba784 sqft10053 Westpark Dr APT 285, Houston, TX 77042Off Market
- $9951 bd1 ba676 sqft10053 Westpark Dr APT 288, Houston, TX 77042For Rent
- $99,8001 bd1 ba-- sqft10053 Westpark Dr APT 308, Houston, TX 77042For Sale
- $9881 bd1 ba676 sqft10053 Westpark Dr APT 324, Houston, TX 77042For Rent
- $--1 bd1 ba676 sqft10053 Westpark Dr APT 334, Houston, TX 77042Sold
- $83,5001 bd1 ba784 sqft10053 Westpark Dr APT 313, Houston, TX 77042Off Market
A local agent can set up tours, give advice and negotiate with sellers.
Similar homes
- $77,0001 bd1 ba784 sqft10047 Westpark Dr APT 73, Houston, TX 77042For Sale
 MLS ID #66664191, Patricia Patino, HomeSmart. HAR
 - $80,0002 bd2 ba925 sqft2110 Wilcrest Dr APT 239, Houston, TX 77042For Sale
 MLS ID #2883746, Jimmy Franklin, eXp Realty LLC. HAR
 - $89,9002 bd2 ba989 sqft10001 Westpark Dr APT 67, Houston, TX 77042For Sale
 MLS ID #29392567, My Tien Tran, Texas Realty Pros. HAR
 - $75,0001 bd1 ba836 sqft9707 Richmond Ave APT 109, Houston, TX 77042For Sale
 MLS ID #21228130, Shonnan Brown, Keller Williams Memorial. HAR
 - $85,0001 bd1 ba710 sqft1515 Sandy Springs Rd APT 1006, Houston, TX 77042For SaleMLS ID #58482139, Norberto Lopez, Keller Williams Signature. HAR
- $99,0001 bd1 ba785 sqft10122 Waterstone Dr, Houston, TX 77042For SaleMLS ID #73562703, Swapna Patel, Keller Williams Premier Realty. HAR
- $69,0001 bd1 ba736 sqft9707 Richmond Ave APT 49, Houston, TX 77042For SaleMLS ID #84363979, Rodrigo Mireles, eXp Realty LLC. HAR
- $75,0001 bd1 ba591 sqft10855 Meadowglen Ln APT 608, Houston, TX 77042For SaleMLS ID #3515609, Maria Arriaza, Better Homes and Gardens Real Estate Gary Greene - Memorial. HAR
- $90,0001 bd1 ba897 sqft3100 Walnut Bend Ln APT 120, Houston, TX 77042For SaleMLS ID #49577196, Carrie Lam, Better Homes and Gardens Real Estate Gary Greene - West Gray. HAR
- $100,0002 bd1 ba1k sqft10075 Westpark Dr APT 17, Houston, TX 77042For SaleMLS ID #94135583, Jasmine Martinez, Keller Williams Houston Central. HAR
- $85,0001 bd1 ba742 sqft3035 Walnut Bend Ln APT 15, Houston, TX 77042For SaleMLS ID #96077569, Elena Wunderlich, Wunderlich Properties. HAR
- $94,5001 bd1 ba735 sqft8481 Sands Point Dr, Houston, TX 77036For SaleMLS ID #72916830, Michael Purcell, Coldwell Banker TGRE. HAR
- $98,4492 bd1 ba760 sqft3900 Woodchase Dr APT 52, Houston, TX 77042For SaleMLS ID #61085633, Thuy Shipman, Connect Realty.com. HAR
- $60,0001 bd1 ba780 sqft10075 Westpark Dr APT 42, Houston, TX 77042For SaleMLS ID #60366697, Russell Lempertz, RE/MAX Signature. HAR
- $109,0002 bd2 ba1.1k sqft10047 Westpark Dr APT 77, Houston, TX 77042For SaleMLS ID #57686881, Min Mai, Sweet Home Realty. HAR
- $79,9951 bd2 ba939 sqft2211 S Kirkwood Rd #68, Houston, TX 77077For SaleMLS ID #73065523, Ali Jafari, eXp Realty LLC. HAR
- $109,5002 bd2 ba1.1k sqft9809 Richmond Ave Unit E8, Houston, TX 77042For SaleMLS ID #84567083, Brandon Russell, Bernstein Realty. HAR
- $79,0002 bd1 ba885 sqft7200 Clarewood Dr APT 1700, Houston, TX 77036For SaleMLS ID #36428655, Tricia Turner, Realty Of America, LLC. HAR
- $98,9001 bd2 ba893 sqft1515 Sandy Springs Rd #2801, Houston, TX 77042For SaleMLS ID #93117113, Cheryl Ancira, Dalton Wade Inc. HAR
- $95,0002 bd2 ba925 sqft2100 Wilcrest Dr APT 225, Houston, TX 77042For SaleMLS ID #89654462, Taha Elhajj, HomeSmart. HAR
