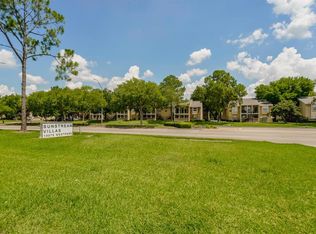
Welcome to your new home or next Investment) in a gated Westpark community! This meticulously maintained first-floor retreat offers the perfect blend of security, comfort, and unbeatable accessibility. True Convenience: Skip the laundromat! This unit comes fully equipped with its own in-unit washer and dryer. Move right into a clean, well-cared-for space, or bring your Pinterest board to life with modern cosmetic updates. Being on the first floor means no stairs to climb with groceries—just walk right in. Seconds away from Westpark Tollway and US-59. Whether you’re heading to the Galleria for world-class shopping or over to Sugar Land for dinner, you are perfectly centered. Enjoy the security of a gated community and the luxury of your own reserved parking spot. Whether you are looking for a low-maintenance primary residence or a high-demand rental property to add to your portfolio, this condo is a standout choice.
For sale
$60,000
10075 Westpark Dr APT 42, Houston, TX 77042
1beds
780sqft
:
Get pre-qualifiedN/A
Townhouse
Built in 1978
4.55 Acres Lot
$-- Zestimate®
$77/sqft
$310/mo HOA
What's special
- 66 days |
- 199 |
- 12 |
Zillow last checked:
Listing updated:
Listed by:
Russell Lempertz TREC #0669448 832-607-8602,
RE/MAX Signature
Source: HAR,MLS#: 60366697
Facts & features
Interior
Bedrooms & bathrooms
- Bedrooms: 1
- Bathrooms: 1
- Full bathrooms: 1
Heating
- Electric
Cooling
- Electric
Appliances
- Included: Disposal, Electric Oven, Microwave, Electric Range, Dryer, Refrigerator, Washer, Dishwasher
- Laundry: Inside
Features
- Number of fireplaces: 1
Interior area
- Total structure area: 780
- Total interior livable area: 780 sqft
Property
Features
- Levels: One
- Stories: 1
- Exterior features: Courtyard
Lot
- Size: 4.55 Acres
Details
- Parcel number: 1142190060002
Construction
Type & style
- Home type: Townhouse
- Architectural style: Traditional
- Property subtype: Townhouse
Materials
- Stucco
- Foundation: Slab
- Roof: Composition
Condition
- New construction: No
- Year built: 1978
Utilities & green energy
- Sewer: Public Sewer
- Water: Public
Community & HOA
Community
- Subdivision: Sunstream Villas Condos
HOA
- Has HOA: Yes
- Amenities included: Controlled Access, Pool
- HOA fee: $310 monthly
Location
- Region: Houston
Financial & listing details
- Price per square foot: $77/sqft
- Tax assessed value: $79,587
- Annual tax amount: $1,794
- Date on market: 5/23/2026
- Listing terms: Cash,Investor
Estimated market value
Not available
Estimated sales range
Not available
$1,019/mo
Price history
| Date | Event | Price |
|---|---|---|
| 6/1/2026 | Listing removed | $1,000$1/sqft |
Source:  HAR #3357636 Report a problem HAR #3357636 Report a problem | ||
| 5/29/2026 | Listed for sale | $60,000$77/sqft |
Source:  HAR #60366697 Report a problem HAR #60366697 Report a problem | ||
| 5/29/2026 | Pending sale | $60,000$77/sqft |
Source: HAR #60366697 Report a problem | ||
| 5/23/2026 | Listed for sale | $60,000$77/sqft |
Source: HAR #60366697 Report a problem | ||
| 5/22/2026 | Listing removed | $60,000$77/sqft |
Source: HAR #96983779 Report a problem | ||
| 4/29/2026 | Price change | $60,000-7.7%$77/sqft |
Source: HAR #96983779 Report a problem | ||
| 4/11/2026 | Price change | $65,000-3%$83/sqft |
Source: HAR #96983779 Report a problem | ||
| 4/2/2026 | Listed for sale | $67,000$86/sqft |
Source: HAR #96983779 Report a problem | ||
| 4/1/2026 | Listing removed | $67,000$86/sqft |
Source: HAR #69932678 Report a problem | ||
| 2/25/2026 | Listed for rent | $1,000$1/sqft |
Source: HAR #3357636 Report a problem | ||
| 2/25/2026 | Price change | $67,000-1.5%$86/sqft |
Source: HAR #69932678 Report a problem | ||
| 1/13/2026 | Price change | $68,000-2.9%$87/sqft |
Source: HAR #69932678 Report a problem | ||
| 10/30/2025 | Listed for sale | $70,000$90/sqft |
Source: HAR #69932678 Report a problem | ||
Public tax history
| Year | Property taxes | Tax assessment |
|---|---|---|
| 2025 | -- | $79,587 |
| 2024 | -- | $79,587 |
| 2023 | -- | $79,587 +18.5% |
| 2022 | -- | $67,157 +10.5% |
| 2021 | -- | $60,785 +17.3% |
| 2020 | -- | $51,820 |
| 2019 | -- | $51,820 +7.1% |
| 2018 | -- | $48,374 |
| 2017 | -- | $48,374 -2.6% |
| 2016 | -- | $49,686 |
| 2015 | -- | $49,686 +51.6% |
| 2014 | -- | $32,776 |
| 2013 | -- | $32,776 |
| 2012 | -- | $32,776 |
| 2011 | -- | $32,776 |
| 2010 | -- | $32,776 |
| 2009 | -- | $32,776 +2.6% |
| 2008 | -- | $31,960 |
| 2007 | -- | $31,960 +25.8% |
| 2006 | -- | $25,410 |
| 2005 | -- | -- |
Find assessor info on the county website
Monthly payment
Est. payment
Payment breakdown
Explore the cost of this home by adjusting the details. Changes won't be saved.Climate risks
Neighborhood: Westchase
Nearby schools
GreatSchools rating
- 3/10Sneed Elementary SchoolGrades: PK-4Distance: 0.2 mi
- 4/10O'Donnell Middle SchoolGrades: 7-8Distance: 5.4 mi
- 9/10Alief Early College High SchoolGrades: 9-12Distance: 2 mi
Schools provided by the listing agent
- Elementary: Sneed Elementary School
- Middle: O'donnell Middle School
- High: Aisd Draw
Source: HAR. This data may not be complete. We recommend contacting the local school district to confirm school assignments for this home.
- $58,2001 bd1 ba690 sqft10075 Westpark Dr APT 1, Houston, TX 77042Off Market
- $70,6001 bd1 ba690 sqft10075 Westpark Dr APT 2, Houston, TX 77042Off Market
- $58,7001 bd1 ba690 sqft10075 Westpark Dr APT 4, Houston, TX 77042Off Market
- $59,9001 bd1 ba690 sqft10075 Westpark Dr APT 5, Houston, TX 77042Off Market
- $66,3001 bd1 ba780 sqft10075 Westpark Dr APT 6, Houston, TX 77042Off Market
- $65,9001 bd1 ba780 sqft10075 Westpark Dr APT 7, Houston, TX 77042Off Market
- $63,9001 bd1 ba780 sqft10075 Westpark Dr APT 8, Houston, TX 77042Off Market
- $59,9001 bd1 ba690 sqft10075 Westpark Dr APT 9, Houston, TX 77042Off Market
- $58,6001 bd1 ba690 sqft10075 Westpark Dr APT 10, Houston, TX 77042Off Market
A local agent can set up tours, give advice and negotiate with sellers.
Similar homes
- $80,0002 bd2 ba925 sqft2110 Wilcrest Dr APT 239, Houston, TX 77042For Sale
 MLS ID #2883746, Jimmy Franklin, eXp Realty LLC. HAR
 - $55,0001 bd1 ba690 sqft10075 Westpark Dr APT 73, Houston, TX 77042For Sale
 MLS ID #64088956, Maria Arriaza, Better Homes and Gardens Real Estate Gary Greene - Memorial. HAR
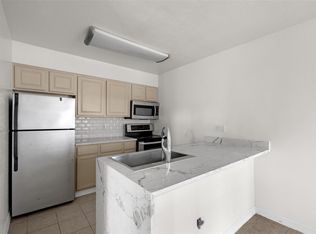
 - $89,9002 bd2 ba989 sqft10001 Westpark Dr APT 67, Houston, TX 77042For Sale
 MLS ID #29392567, My Tien Tran, Texas Realty Pros. HAR
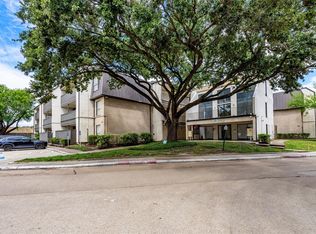
 - $64,5001 bd1 ba742 sqft3005 Walnut Bend Ln APT 12, Houston, TX 77042For Sale
 MLS ID #20662097, Monica Foster, eXp Realty, LLC. HAR
 - $69,0001 bd1 ba736 sqft9707 Richmond Ave APT 49, Houston, TX 77042For SaleMLS ID #84363979, Rodrigo Mireles, eXp Realty LLC. HAR
- $88,9002 bd2 ba950 sqft3055 Walnut Bend Ln APT 21, Houston, TX 77042For SaleMLS ID #31896915, Mohammad Khatri, Roots Brokerage. HAR
- $75,0001 bd1 ba836 sqft9707 Richmond Ave APT 109, Houston, TX 77042For SaleMLS ID #21228130, Shonnan Brown, Keller Williams Memorial. HAR
- $85,0001 bd1 ba710 sqft1515 Sandy Springs Rd APT 1006, Houston, TX 77042For SaleMLS ID #58482139, Norberto Lopez, Keller Williams Signature. HAR
- $61,9901 bd1 ba693 sqft6001 Reims Rd APT 1207, Houston, TX 77036For SaleMLS ID #15625542, Joe Tijerina, Century 21 Garlington & Assoc.. HAR
- $56,0002 bd2 ba1k sqft10110 Forum West Dr APT 333, Houston, TX 77036For SaleMLS ID #923073, Yucen Li, HomePlus Realty Group. HAR
- $60,0001 bd1 ba684 sqft9350 Country Creek Dr APT 50, Houston, TX 77036For SaleMLS ID #91806553, Chukwueloka Uzodike, Prosper Realty Group. HAR
- $79,0002 bd2 ba1k sqft6500 Harbor Town Dr APT 2808, Houston, TX 77036For SaleMLS ID #60966084, Williamson Houston, Acres Realty. HAR
- $79,0001 bd1 ba502 sqft3900 Woodchase Dr APT 157, Houston, TX 77042For SaleMLS ID #48316250, Lauren Miller, GableWay Realty. HAR
- $63,0001 bd1 ba710 sqft7200 Clarewood Dr APT 1904, Houston, TX 77036For SaleMLS ID #89889553, Michael Terry, Goldenlight Realty. HAR
- $75,0001 bd1 ba591 sqft10855 Meadowglen Ln APT 608, Houston, TX 77042For SaleMLS ID #3515609, Maria Arriaza, Better Homes and Gardens Real Estate Gary Greene - Memorial. HAR
- $79,5001 bd1 ba784 sqft10053 Westpark Dr APT 289, Houston, TX 77042For SaleMLS ID #9461045, Chantelle Vilaverde, Real Properties. HAR
- $59,0002 bd1 ba865 sqft10110 Forum West Dr APT 406, Houston, TX 77036For SaleMLS ID #66411354, Jeoffrey Tremaria, Keller Williams Memorial. HAR
- $65,0002 bd2 ba1k sqft10110 Forum West Dr APT 130, Houston, TX 77036For SaleMLS ID #81130976, Jeoffrey Tremaria, Keller Williams Memorial. HAR
- $60,0001 bd1 ba672 sqft9090 S Braeswood Blvd APT 75, Houston, TX 77074For SaleMLS ID #96383107, Emmanuel Thompson, Nan & Company Properties - Corporate Office (Heights). HAR
- $62,0002 bd2 ba1k sqft10110 Forum West Dr APT 422, Houston, TX 77036For SaleMLS ID #31627800, Kan Chan, 88 Realty. HAR
