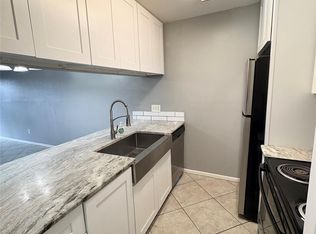
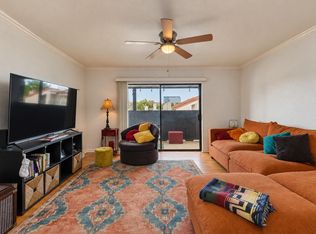
Charming West Houston condo now available! This 1-bedroom, 1-bathroom first-floor residence offers convenient access to Beltway 8, Westpark Tollway, the Galleria, and the Energy Corridor, placing shopping, dining, and entertainment just minutes away. Located in a gated community, the home features tile flooring throughout, a spacious bedroom with both a walk-in closet and an additional closet, plus a private covered patio. Refrigerator, washer and dryer convey with the unit, along with an assigned parking space. A great opportunity for a new owner to add personal touches and make it their own! Being sold as-is.
Pending
Price cut: $3K (8/30)
$55,000
3005 Walnut Bend Ln APT 12, Houston, TX 77042
1beds
742sqft
Condominium
Built in 1979
-- sqft lot
$-- Zestimate®
$74/sqft
$302/mo HOA
What's special
First-floor residenceTile flooring throughoutSpacious bedroomWalk-in closetAdditional closetPrivate covered patioAssigned parking space
- 246 days
- 130
- 16
Zillow last checked:
Listing updated:
Listed by:
Monica Foster TREC #0526821 832-481-4998,
eXp Realty, LLC,
Laura Sharp TREC #0763859 409-978-0142,
eXp Realty, LLC
Source: HAR,MLS#: 20662097
Facts & features
Interior
Bedrooms & bathrooms
- Bedrooms: 1
- Bathrooms: 1
- Full bathrooms: 1
Primary bedroom
- Level: First
- Area: 153.17
- Dimensions: 11'5" x 13'5"
Living room
- Level: First
- Area: 239.33
- Dimensions: 20'1" x 11'11"
Primary bath
- Level: First
- Area: 22.52
- Dimensions: 5'9" x 3'11"
Heating
- Electric
Cooling
- Electric
Appliances
- Included: Disposal, Refrigerator, Electric Oven, Electric Range, Dryer, Washer, Dishwasher, Washer/Dryer
- Laundry: Inside
Features
- All Bedrooms Down, En-Suite Bath, Primary Bed - 1st Floor, Walk-In Closet(s)
- Flooring: Tile
- Has fireplace: No
Interior area
- Total structure area: 742
- Total interior livable area: 742 sqft
Property
Parking
- Total spaces: 1
- Parking features: No Garage, Assigned, Carport
- Carport spaces: 1
Features
- Levels: One
- Stories: 1
- Patio & porch: Patio/Deck
- Has view: Yes
- View description: East
Lot
- Size: 5.89 Acres
- Features: Corner Lot
Details
- Parcel number: 1144950040012
Construction
Type & style
- Home type: Condo
- Architectural style: Traditional
- Property subtype: Condominium
Materials
- Brick, Other, Stucco
- Foundation: Slab
- Roof: Metal,Other
Condition
- New construction: No
- Year built: 1979
Utilities & green energy
- Sewer: Public Sewer
- Water: Public
Community & HOA
Community
- Subdivision: River Stone Condo Ph 01
HOA
- Amenities included: Clubhouse, Controlled Access, Pool
- HOA fee: $302 monthly
Location
- Region: Houston
Financial & listing details
- Price per square foot: $74/sqft
- Tax assessed value: $89,921
- Annual tax amount: $1,941
- Date on market: 3/2/2026
- Listing terms: Cash
- Ownership: Full Ownership
- Road surface type: Concrete
Estimated market value
Not available
Estimated sales range
Not available
$1,031/mo
Price history
| Date | Event | Price |
|---|---|---|
| 10/20/2026 | Pending sale | $55,000$74/sqft |
Source:  HAR #20662097 Report a problem | ||
| 9/24/2026 | Listed for sale | $55,000$74/sqft |
Source: HAR #20662097 Report a problem | ||
| 9/21/2026 | Pending sale | $55,000$74/sqft |
Source: HAR #20662097 Report a problem | ||
| 8/30/2026 | Price change | $55,000-5.2%$74/sqft |
Source: HAR #20662097 Report a problem | ||
| 8/3/2026 | Listing removed | $900$1/sqft |
Source:  HAR #32562914 Report a problem | ||
| 7/30/2026 | Price change | $58,000-10.1%$78/sqft |
Source: HAR #20662097 Report a problem | ||
| 7/16/2026 | Listed for sale | $64,500$87/sqft |
Source: HAR #20662097 Report a problem | ||
| 7/11/2026 | Pending sale | $64,500$87/sqft |
Source: HAR #20662097 Report a problem | ||
| 6/24/2026 | Price change | $64,500-6.5%$87/sqft |
Source: HAR #20662097 Report a problem | ||
| 5/8/2026 | Listed for rent | $900$1/sqft |
Source: HAR #32562914 Report a problem | ||
| 4/9/2026 | Price change | $69,000-4.8%$93/sqft |
Source: HAR #20662097 Report a problem | ||
| 3/2/2026 | Listed for sale | $72,500-8.2%$98/sqft |
Source: HAR #20662097 Report a problem | ||
| 1/1/2026 | Listing removed | $79,000$106/sqft |
Source: HAR #24413138 Report a problem | ||
| 12/12/2025 | Price change | $79,000-3.7%$106/sqft |
Source: HAR #24413138 Report a problem | ||
| 9/29/2025 | Price change | $82,000-7.8%$111/sqft |
Source: HAR #24413138 Report a problem | ||
| 9/12/2025 | Listed for sale | $88,900+122.8%$120/sqft |
Source: HAR #24413138 Report a problem | ||
| 7/24/2015 | Sold | -- |
Source: Agent Provided Report a problem | ||
| 7/8/2015 | Pending sale | $39,900$54/sqft |
Source: Durmoye Realty #87461055 Report a problem | ||
| 6/2/2015 | Listed for sale | $39,900$54/sqft |
Source: Durmoye Realty #87461055 Report a problem | ||
| 11/20/2014 | Sold | -- |
Source: Public Record Report a problem | ||
Public tax history
| Year | Property taxes | Tax assessment |
|---|---|---|
| 2025 | $1,121 +7.2% | $89,921 +5.3% |
| 2024 | $1,046 -0.4% | $85,422 -6.7% |
| 2023 | $1,049 +26.9% | $91,527 +28.9% |
| 2022 | $827 | $71,022 +16.2% |
| 2021 | -- | $61,126 -4.8% |
| 2020 | $813 +21% | $64,194 +22.8% |
| 2019 | $672 -51.5% | $52,270 |
| 2018 | $1,385 | $52,270 |
| 2017 | $1,385 +17.4% | $52,270 +16.4% |
| 2016 | $1,180 +114.4% | $44,915 +5.7% |
| 2015 | $550 | $42,493 +21.4% |
| 2014 | $550 | $34,998 +23.6% |
| 2013 | -- | $28,315 |
| 2012 | -- | $28,315 |
| 2011 | -- | $28,315 -8.5% |
| 2010 | -- | $30,956 -5.3% |
| 2009 | -- | $32,696 -16.1% |
| 2008 | -- | $38,984 |
| 2007 | -- | $38,984 -1.5% |
| 2006 | -- | $39,597 |
| 2005 | -- | -- |
Find assessor info on the county website
Monthly payment
Est. payment
Payment breakdown
Explore the cost of this home by adjusting the details. Changes won't be saved.Climate risks
Neighborhood: Westchase
Nearby schools
Schools provided by the listing agent
- Elementary: Outley Elementary School
- Middle: O'donnell Middle School
- High: Aisd Draw
Source: HAR. This data may not be complete. We recommend contacting the local school district to confirm school assignments for this home.

Similar homes
- $51,0001 bd1 ba690 sqft10075 Westpark Dr APT 73, Houston, TX 77042For Sale
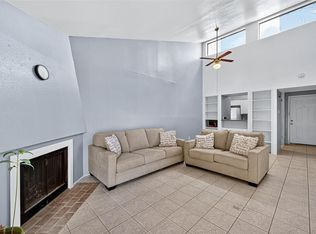 MLS ID #21109616, Maria Arriaza, Better Homes and Gardens Real Estate Gary Greene - Memorial. HAR
- $69,9001 bd1 ba742 sqft3035 Walnut Bend Ln APT 33, Houston, TX 77042For Sale
 MLS ID #70079549, Kapil Mittal, Candid Realties LLC. HAR
- $72,0001 bd1 ba780 sqft2100 Wilcrest Dr APT 123, Houston, TX 77042For Sale
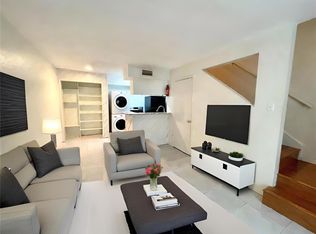 MLS ID #92419025, Jianxiong Yu, GT Capital. HAR
- $60,0001 bd1 ba674 sqft12615 Brookglade Cir Unit 201, Houston, TX 77099For Sale
 MLS ID #67279157, Lance Loken, Keller Williams Platinum. HAR
