Great location very close to Beltway 8 & Westheimer. Discover comfort, convenience, and exceptional value in this charming 1-bedroom, 1-bath condominium nestled within the gated River Stone community! This inviting residence features a spacious living and dining area, elegant dark wood-look flooring, and a functional kitchen with white cabinetry, generous countertop space, and a convenient breakfast bar. Enjoy the added comfort and peace of mind of a NEW A/C unit and NEW washer and dryer! Relax on your private screened balcony, offering a peaceful retreat. The community features a sparkling swimming pool, mature trees, and landscaped surroundings. Conveniently located near shopping, dining, entertainment, and major thoroughfares. An excellent opportunity for first-time buyers, those seeking low-maintenance living, or investors looking to expand their portfolio. A wonderful place to call home! Schedule your private showing today!
For sale
$69,900
3035 Walnut Bend Ln APT 33, Houston, TX 77042
1beds
742sqft
Condominium
Built in 1980
-- sqft lot
$67,600 Zestimate®
$94/sqft
$317/mo HOA
What's special
New washer and dryerElegant dark wood-look flooringLandscaped surroundingsGenerous countertop spaceMature treesConvenient breakfast bar
- 10 days
- 117
- 23
Likely to sell faster than
Zillow last checked:
Listing updated:
Listed by:
Kapil Mittal TREC #0605241 832-449-0093,
Candid Realties LLC,
Deepali Mittal TREC #0709873 832-933-5577,
Candid Realties LLC
Source: HAR,MLS#: 70079549
Facts & features
Interior
Bedrooms & bathrooms
- Bedrooms: 1
- Bathrooms: 1
- Full bathrooms: 1
Primary bedroom
- Level: First
- Area: 180
- Dimensions: 15X12
Living room
- Level: First
- Area: 224
- Dimensions: 16X14
Heating
- Electric
Cooling
- Ceiling Fan(s), Electric
Appliances
- Included: Disposal, Refrigerator, Electric Oven, Freestanding Oven, Oven, Electric Range, Dryer, Washer, Dishwasher
- Laundry: Electric Dryer Hookup
Features
- Balcony, Elevator, All Bedrooms Down, Primary Bed - 1st Floor, Walk-In Closet(s)
- Flooring: Tile, Wood
Interior area
- Total structure area: 742
- Total interior livable area: 742 sqft
Property
Parking
- Parking features: Electric Gate, No Garage, Additional Parking, Assigned
Features
- Levels: 3rd Level
- Stories: 1
- Exterior features: Balcony
Details
- Parcel number: 1150340130033
Construction
Type & style
- Home type: Condo
- Architectural style: Traditional
- Property subtype: Condominium
Materials
- Cement Siding, Stucco
- Foundation: Slab
- Roof: Composition
Condition
- New construction: No
- Year built: 1980
Utilities & green energy
- Sewer: Public Sewer
- Water: Public
Green energy
- Energy efficient items: Thermostat, HVAC
Community & HOA
Community
- Subdivision: Riverstone 01 Condo Ph 02
HOA
- Amenities included: Clubhouse, Controlled Access, Playground, Pool, Tennis Court(s)
- HOA fee: $317 monthly
Location
- Region: Houston
Financial & listing details
- Price per square foot: $94/sqft
- Tax assessed value: $83,600
- Annual tax amount: $1,546
- Date on market: 10/31/2026
- Listing terms: Cash,Conventional
Estimated market value
$67,600
$64,000 - $71,000
$1,071/mo
Price history
| Date | Event | Price |
|---|---|---|
| 10/31/2026 | Listed for sale | $69,900-30%$94/sqft |
Source:  HAR #70079549 Report a problem | ||
| 2/23/2026 | Listing removed | $99,900$135/sqft |
Source: HAR #12055691 Report a problem | ||
| 7/23/2025 | Listed for sale | $99,900$135/sqft |
Source: HAR #12055691 Report a problem | ||
| 7/23/2025 | Listing removed | $99,900$135/sqft |
Source: HAR #36910853 Report a problem | ||
| 10/22/2024 | Listed for sale | $99,900+66.5%$135/sqft |
Source: HAR #83348027 Report a problem | ||
| 3/29/2018 | Sold | -- |
Source: Agent Provided Report a problem | ||
| 2/7/2018 | Pending sale | $60,000$81/sqft |
Source: Alex Mark Real Estate #89802724 Report a problem | ||
| 1/29/2018 | Price change | $60,000-7.7%$81/sqft |
Source: Alex Mark Real Estate #89802724 Report a problem | ||
| 12/3/2017 | Listed for sale | $65,000+160%$88/sqft |
Source: Alex Mark Real Estate #89802724 Report a problem | ||
| 10/9/2011 | Listing removed | $25,000$34/sqft |
Source: Brook Street Realty #4280446 Report a problem | ||
| 8/11/2011 | Price change | $25,000-11.7%$34/sqft |
Source: Brook Street Realty #4280446 Report a problem | ||
| 4/28/2011 | Listed for sale | $28,315$38/sqft |
Source: Brook Street Realty #4280446 Report a problem | ||
Public tax history
| Year | Property taxes | Tax assessment |
|---|---|---|
| 2025 | $836 | $83,600 -3.8% |
| 2024 | -- | $86,947 -6.6% |
| 2023 | $657 | $93,133 +28.9% |
| 2022 | -- | $72,246 +18.2% |
| 2021 | -- | $61,126 +13.6% |
| 2020 | $548 -20.2% | $53,786 +0.7% |
| 2019 | $686 -50.4% | $53,421 +2.2% |
| 2018 | $1,385 | $52,270 |
| 2017 | $1,385 +23.4% | $52,270 +22.3% |
| 2016 | $1,123 +28.9% | $42,741 +5.6% |
| 2015 | $871 | $40,469 +23.3% |
| 2014 | $871 | $32,811 +15.9% |
| 2013 | -- | $28,315 |
| 2012 | -- | $28,315 |
| 2011 | -- | $28,315 -11.1% |
| 2010 | -- | $31,866 -2.5% |
| 2009 | -- | $32,696 -16.1% |
| 2008 | -- | $38,984 |
| 2007 | -- | $38,984 -5.1% |
| 2006 | -- | $41,070 |
| 2005 | -- | -- |
Find assessor info on the county website
Monthly payment
Est. payment
Payment breakdown
Explore the cost of this home by adjusting the details. Changes won't be saved.Climate risks
Neighborhood: Westchase
Nearby schools
Schools provided by the listing agent
- Elementary: Outley Elementary School
- Middle: O'donnell Middle School
- High: Aisd Draw
Source: HAR. This data may not be complete. We recommend contacting the local school district to confirm school assignments for this home.
Similar homes
- $70,0001 bd1 ba836 sqft9707 Richmond Ave APT 109, Houston, TX 77042For Sale
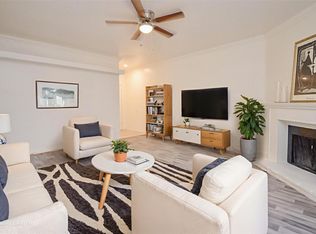 MLS ID #21228130, Shonnan Brown, Keller Williams Memorial. HAR
- $70,0001 bd1 ba676 sqft10047 Westpark Dr APT 21, Houston, TX 77042For Sale
 MLS ID #44498522, Rose Dunn, eXp Realty LLC. HAR
- $79,5002 bd2 ba700 sqft2120 Wilcrest Dr APT 121, Houston, TX 77042For Sale
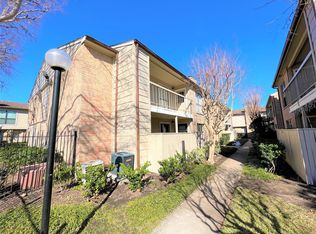 MLS ID #9628546, Hongyan Liu, AlphaMax Realty Inc.. HAR
- $73,5001 bd1 ba742 sqft3035 Walnut Bend Ln APT 35, Houston, TX 77042For Sale
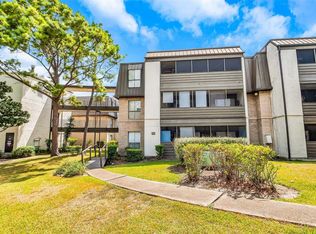 MLS ID #29417855, Holga Wills, REALM Real Estate Professionals - West Houston. HAR
