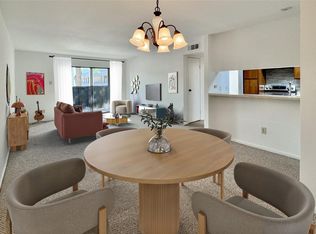
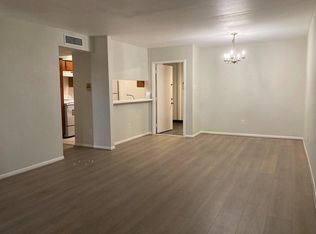
Welcome to 3075 Walnut Bend Ln, Unit #23 — a well-maintained condo offering comfort and convenience in the heart of Westchase. This 2-bedroom, 1.5-bath home features a functional one-story layout ideal for renters seeking a practical and updated space.
The main living area opens to a private balcony, providing a great spot to enjoy fresh air or unwind after the day. Inside, the home offers easy-care flooring throughout and a kitchen equipped with granite countertops, updated plumbing fixtures, new appliances.
The unit includes a new refrigerator, washer, dryer and plumbing upgrades. The community is gated for added peace of mind and includes a pool for residents to enjoy.
Located close to dining, shopping, and entertainment, with quick access to BW8 and Westpark Tollway, this condo delivers everyday convenience in a central location.
Schedule your tour private today and see what Westchase has to offer.
For sale
Price cut: $25K (10/12)
$90,000
3075 Walnut Bend Ln APT 23, Houston, TX 77042
2beds
950sqft
Condominium
Built in 1979
-- sqft lot
$111,900 Zestimate®
$95/sqft
$449/mo HOA
What's special
Private balconyUpdated plumbing fixturesNew appliancesNew refrigeratorEasy-care flooring throughoutPlumbing upgradesFunctional one-story layout
- 15 days
- 153
- 9
Likely to sell faster than
Zillow last checked:
Listing updated:
Listed by:
William Puder TREC #0737820 832-248-9779,
Chris Lewis Realty
Source: HAR,MLS#: 54496598
Facts & features
Interior
Bedrooms & bathrooms
- Bedrooms: 2
- Bathrooms: 2
- Full bathrooms: 1
- 1/2 bathrooms: 1
Primary bedroom
- Level: First
- Area: 156
- Dimensions: 13X12
Bedroom
- Level: First
- Area: 132
- Dimensions: 11X12
Dining room
- Level: First
- Area: 100
- Dimensions: 10X10
Kitchen
- Level: First
- Area: 63
- Dimensions: 9X7
Living room
- Level: First
- Area: 210
- Dimensions: 15X14
Heating
- Electric
Cooling
- Ceiling Fan(s), Electric
Appliances
- Included: Disposal, Electric Oven, Microwave, Electric Cooktop, Dryer, Refrigerator, Washer, Dishwasher
Features
- All Bedrooms Down
- Flooring: Engineered Hardwood
- Has fireplace: No
Interior area
- Total structure area: 950
- Total interior livable area: 950 sqft
Property
Parking
- Total spaces: 1
- Parking features: No Garage, Additional Parking, Assigned, Carport, Secured
- Carport spaces: 1
Accessibility
- Accessibility features: Customized Wheelchair Accessible
Features
- Levels: 2nd Level
- Stories: 1
- Exterior features: Playground
Lot
- Size: 5.89 Acres
Details
- Parcel number: 1144950030023
Construction
Type & style
- Home type: Condo
- Architectural style: Contemporary
- Property subtype: Condominium
Materials
- Cement Siding, Wood Siding
- Foundation: Slab
- Roof: Composition
Condition
- New construction: No
- Year built: 1979
Utilities & green energy
- Sewer: Public Sewer
- Water: Public
Community & HOA
Community
- Subdivision: River Stone Condo Ph 01
HOA
- Amenities included: Clubhouse, Playground, Pool
- HOA fee: $449 monthly
Location
- Region: Houston
Financial & listing details
- Price per square foot: $95/sqft
- Tax assessed value: $102,265
- Annual tax amount: $1,275
- Date on market: 10/1/2026
- Listing terms: Cash,Conventional,FHA,VA Loan
- Road surface type: Asphalt
Estimated market value
$111,900
$106,000 - $117,000
$1,203/mo
Price history
| Date | Event | Price |
|---|---|---|
| 10/12/2026 | Price change | $90,000-21.7%$95/sqft |
Source:  HAR #54496598 Report a problem HAR #54496598 Report a problem | ||
| 10/11/2026 | Price change | $1,000-4.8%$1/sqft |
Source:  HAR #20054741 Report a problem HAR #20054741 Report a problem | ||
| 10/1/2026 | Listed for sale | $115,000+6.6%$121/sqft |
Source: HAR #54496598 Report a problem | ||
| 9/5/2026 | Price change | $1,050-8.7%$1/sqft |
Source: HAR #20054741 Report a problem | ||
| 7/23/2026 | Listed for rent | $1,150-4.2%$1/sqft |
Source: HAR #20054741 Report a problem | ||
| 1/7/2025 | Sold | -- |
Source: Agent Provided Report a problem | ||
| 12/19/2024 | Listing removed | $1,200$1/sqft |
Source: HAR #16064130 Report a problem | ||
| 11/15/2024 | Price change | $107,900-1.9%$114/sqft |
Source: HAR #77507791 Report a problem | ||
| 11/15/2024 | Price change | $1,200-7.7%$1/sqft |
Source: HAR #16064130 Report a problem | ||
| 10/11/2024 | Listed for rent | $1,300$1/sqft |
Source: HAR #16064130 Report a problem | ||
| 10/1/2024 | Listing removed | $1,300$1/sqft |
Source: HAR #16064130 Report a problem | ||
| 9/10/2024 | Listed for rent | $1,300$1/sqft |
Source: HAR #16064130 Report a problem | ||
| 9/10/2024 | Listing removed | $110,000$116/sqft |
Source: HAR #66172581 Report a problem | ||
| 9/5/2024 | Pending sale | $110,000$116/sqft |
Source: HAR #66172581 Report a problem | ||
| 8/14/2024 | Listed for sale | $110,000+147.2%$116/sqft |
Source: HAR #66172581 Report a problem | ||
| 10/12/2023 | Listing removed | -- |
Source: Zillow Rentals Report a problem | ||
| 9/16/2023 | Listed for rent | $1,300$1/sqft |
Source: HAR #58901902 Report a problem | ||
| 10/18/2010 | Sold | -- |
Source: Agent Provided Report a problem | ||
| 3/29/2009 | Listing removed | $44,500$47/sqft |
Source: HAR #4328513 Report a problem | ||
| 1/28/2009 | Listed for sale | $44,500$47/sqft |
Source: HAR #4328513 Report a problem | ||
Public tax history
| Year | Property taxes | Tax assessment |
|---|---|---|
| 2025 | $1,275 +3.4% | $102,265 -0.3% |
| 2024 | $1,233 -2.1% | $102,542 -6.7% |
| 2023 | $1,260 +40.1% | $109,866 +42.4% |
| 2022 | $899 | $77,180 +4.9% |
| 2021 | -- | $73,602 -4.9% |
| 2020 | -- | $77,370 +23.1% |
| 2019 | $807 -44.6% | $62,834 +25.7% |
| 2018 | $1,457 | $50,000 -20.7% |
| 2017 | $1,457 +2.4% | $63,062 +16.4% |
| 2016 | $1,424 +641.5% | $54,183 +5.7% |
| 2015 | $192 | $51,265 +21.3% |
| 2014 | $192 | $42,268 +23.6% |
| 2013 | -- | $34,201 |
| 2012 | -- | $34,201 |
| 2011 | -- | $34,201 -8.5% |
| 2010 | -- | $37,389 -5.4% |
| 2009 | -- | $39,527 -16.1% |
| 2008 | -- | $47,128 |
| 2007 | -- | $47,128 +1.2% |
| 2006 | -- | $46,585 |
| 2005 | -- | -- |
Find assessor info on the county website
Monthly payment
Est. payment
Payment breakdown
Explore the cost of this home by adjusting the details. Changes won't be saved.Climate risks
Neighborhood: Westchase
Nearby schools
Schools provided by the listing agent
- Elementary: Outley Elementary School
- Middle: O'donnell Middle School
- High: Aisd Draw
Source: HAR. This data may not be complete. We recommend contacting the local school district to confirm school assignments for this home.


Similar homes
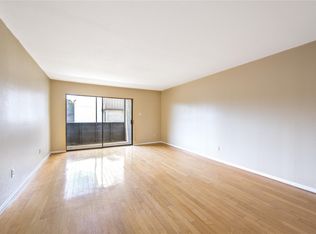
- $84,9002 bd2 ba950 sqft3055 Walnut Bend Ln APT 21, Houston, TX 77042For Sale
 MLS ID #31896915, Mohammad Khatri, Roots Brokerage. HAR
 - $97,0002 bd1 ba765 sqft3025 Walnut Bend Ln APT 37, Houston, TX 77042For Sale
 MLS ID #79272390, Bradley Dantonio, Texas Signature Realty. HAR
 - $99,0002 bd2 ba1.1k sqft9707 Richmond Ave APT 44, Houston, TX 77042For Sale
 MLS ID #60637444, Qing Cheng, Southwest Realty Group. HAR
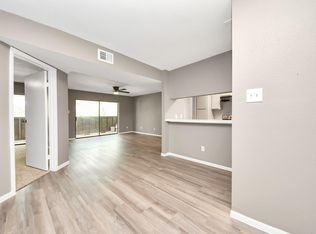
 - $119,9902 bd2 ba1k sqft3105 Walnut Bend Ln #32, Houston, TX 77042For Sale
 MLS ID #89666247, Sharif Owoyemi, Views Of Texas Realty. HAR
