Located in Southwest Houston with convenient access to S Gessner Rd, Creekbend Dr, Beltway 8/Sam Houston Tollway, and US 59/I 69, this home offers an easy commute to major employment centers and surrounding areas. Shopping, dining, parks, and everyday amenities are all close by, with quick access to the broader Houston area.
Inside, the home features a spacious living area with fireplace and an updated kitchen with granite countertops and updated fixtures. Both bedrooms offer walk in closets, while the updated bathrooms provide a clean, refreshed feel. A private covered patio and in home laundry add to the convenience.
For sale
$100,000
10735 Braes Bend Dr, Houston, TX 77071
2beds
1,014sqft
Condominium
Built in 1985
-- sqft lot
$93,800 Zestimate®
$99/sqft
$460/mo HOA
What's special
- 60 days
- 30
- 1
Zillow last checked:
Listing updated:
Listed by:
Noe Farias TREC #0745827 323-742-1152,
eXp Realty LLC
Source: HAR,MLS#: 46994671
Facts & features
Interior
Bedrooms & bathrooms
- Bedrooms: 2
- Bathrooms: 2
- Full bathrooms: 2
Primary bedroom
- Level: First
- Area: 154
- Dimensions: 11 x 14
Bedroom
- Level: First
- Area: 165
- Dimensions: 11 x 15
Living room
- Level: First
- Area: 357
- Dimensions: 17 x 21
Heating
- Electric
Cooling
- Electric
Appliances
- Included: Electric Oven, Microwave, Electric Cooktop, Dryer, Refrigerator, Washer, Dishwasher
Features
- All Bedrooms Down
- Flooring: Laminate, Tile
- Number of fireplaces: 1
- Fireplace features: Wood Burning
Interior area
- Total structure area: 1,014
- Total interior livable area: 1,014 sqft
Property
Parking
- Parking features: Electric Gate, Carport
- Has carport: Yes
Features
- Levels: Ground Level
- Stories: 1
- Patio & porch: Patio/Deck
- Fencing: Fenced
Lot
- Size: 4.05 Acres
Details
- Parcel number: 1163570060008
Construction
Type & style
- Home type: Condo
- Architectural style: Traditional
- Property subtype: Condominium
Materials
- Brick, Wood Siding
- Foundation: Slab
- Roof: Composition
Condition
- New construction: No
- Year built: 1985
Utilities & green energy
- Water: Water District
Community & HOA
Community
- Subdivision: Creekbend T/H Condo Ph 02
HOA
- Amenities included: Pool
- HOA fee: $460 monthly
Location
- Region: Houston
Financial & listing details
- Price per square foot: $99/sqft
- Tax assessed value: $111,008
- Annual tax amount: $2,470
- Date on market: 8/14/2026
- Exclusions: Fridge
Estimated market value
$93,800
$89,000 - $98,000
$1,296/mo
Price history
| Date | Event | Price |
|---|---|---|
| 10/8/2026 | Listed for sale | $100,000$99/sqft |
Source:  HAR #46994671 Report a problem HAR #46994671 Report a problem | ||
| 9/28/2026 | Pending sale | $100,000$99/sqft |
Source: HAR #46994671 Report a problem | ||
| 8/14/2026 | Listed for sale | $100,000$99/sqft |
Source: HAR #46994671 Report a problem | ||
| 5/22/2024 | Listing removed | -- |
Source: Zillow Rentals Report a problem | ||
| 3/8/2024 | Listed for rent | $1,400$1/sqft |
Source: Zillow Rentals Report a problem | ||
| 11/13/2020 | Sold | -- |
Source: Public Record Report a problem | ||
| 9/11/1996 | Sold | -- |
Source: Public Record Report a problem | ||
Public tax history
| Year | Property taxes | Tax assessment |
|---|---|---|
| 2025 | $2,359 +6.8% | $111,008 -4.6% |
| 2024 | $2,210 +24.6% | $116,403 +6.2% |
| 2023 | $1,773 -3.9% | $109,654 +30.9% |
| 2022 | $1,844 | $83,756 +31.6% |
| 2021 | -- | $63,657 -8.5% |
| 2020 | $1,670 -0.9% | $69,606 |
| 2019 | $1,686 +4.4% | $69,606 +9% |
| 2018 | $1,614 | $63,883 |
| 2017 | $1,614 +21.7% | $63,883 +21.8% |
| 2016 | $1,326 +38.3% | $52,433 +9.4% |
| 2015 | $959 | $47,926 +28.5% |
| 2014 | $959 | $37,303 |
| 2013 | -- | $37,303 |
| 2012 | -- | $37,303 -23.4% |
| 2011 | -- | $48,711 |
| 2010 | -- | $48,711 |
| 2009 | -- | $48,711 |
| 2008 | -- | $48,711 |
| 2007 | -- | $48,711 +6.4% |
| 2006 | -- | $45,800 |
| 2005 | -- | -- |
| 2004 | -- | $45,800 |
| 2003 | -- | $45,800 +28.7% |
| 2002 | -- | $35,600 |
| 2001 | -- | $35,600 |
| 2000 | -- | $35,600 |
Find assessor info on the county website
Monthly payment
Est. payment
Payment breakdown
Explore the cost of this home by adjusting the details. Changes won't be saved.Climate risks
Neighborhood: Greater Fondren Southwest
Nearby schools
Schools provided by the listing agent
- Elementary: Milne Elementary School
- Middle: Welch Middle School
- High: Sharpstown High School
Source: HAR. This data may not be complete. We recommend contacting the local school district to confirm school assignments for this home.
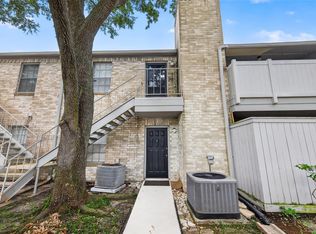


Similar homes
- $115,0002 bd2 ba1k sqft10733 Braes Bend Dr #10733, Houston, TX 77071For Sale
 MLS ID #13633348, Lyndsey Le, Platinum K Properties. HAR
 - $96,0002 bd2 ba1k sqft6001 Reims Rd APT 802, Houston, TX 77036For Sale
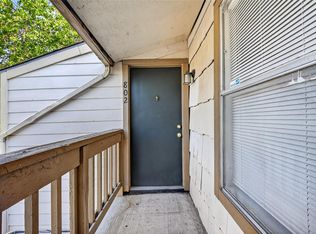 MLS ID #791681, Taha Elhajj, HomeSmart. HAR
 - $90,0002 bd2 ba950 sqft3075 Walnut Bend Ln APT 23, Houston, TX 77042For Sale
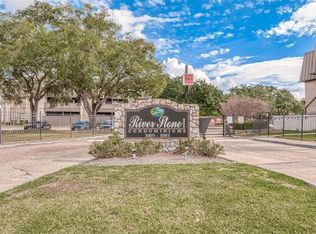 MLS ID #54496598, William Puder, Chris Lewis Realty. HAR
 - $90,0002 bd2 ba1k sqft9700 Leawood Blvd APT 1601, Houston, TX 77099For Sale
 MLS ID #95387044, Ismail Simon Dabbasi, Dabbasi Real Estate. HAR
