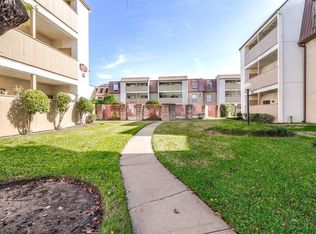
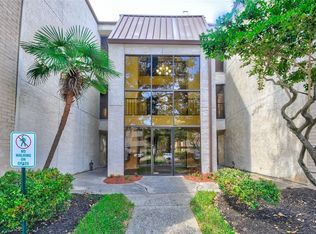
Charming 3-Bedroom condo in gated community just minutes from the Texas Medical Center! Perfectly positioned near the 610 Loop offering quick access to Downtown Houston. Sports and entertainment lovers will appreciate being close to NRG Stadium—ideal for game days, concerts, and events. Zoned to highly regarded Bellaire High School, this home is a great fit for professionals, medical staff, and families. Enjoy nearby parks, walking trails, vibrant nightlife, and live music venues. Priced to sell—schedule your showing today! All information is deemed reliable but not guaranteed. Buyer and Buyer's Agent to verify all information, including but not limited to room sizes, taxes, schools, and zoning.
For sale
$110,000
8423 Hearth Dr APT 3, Houston, TX 77054
3beds
1,274sqft
:
Get pre-qualified$1,466/mo
Townhouse
Built in 1979
14.79 Acres Lot
$-- Zestimate®
$86/sqft
$635/mo HOA
What's special
- 220 days |
- 69 |
- 2 |
Zillow last checked:
Listing updated:
Listed by:
Eric Reed TREC #0502642 832-754-9234,
REALM Real Estate Professionals - West Houston
Source: HAR,MLS#: 47265594
Facts & features
Interior
Bedrooms & bathrooms
- Bedrooms: 3
- Bathrooms: 2
- Full bathrooms: 2
Heating
- Electric
Cooling
- Electric
Features
- Primary Bed - 1st Floor
Interior area
- Total structure area: 1,274
- Total interior livable area: 1,274 sqft
Property
Parking
- Parking features: Additional Parking, Assigned, Electric Gate
Accessibility
- Accessibility features: Accessible Approach with Ramp
Features
- Levels: One
- Stories: 1
Lot
- Size: 14.79 Acres
Details
- Parcel number: 1141530060003
Construction
Type & style
- Home type: Townhouse
- Architectural style: Contemporary
- Property subtype: Townhouse
Materials
- Brick, Other, Stucco
- Foundation: Slab
- Roof: Composition
Condition
- New construction: No
- Year built: 1979
Utilities & green energy
- Sewer: Public Sewer
- Water: Public
Community & HOA
Community
- Subdivision: Hearthwood Condo Sec 01
HOA
- Amenities included: Pool, Tennis Court(s)
- HOA fee: $635 monthly
Location
- Region: Houston
Financial & listing details
- Price per square foot: $86/sqft
- Annual tax amount: $2,030
- Date on market: 12/19/2025
Estimated market value
Not available
Estimated sales range
Not available
$1,589/mo
Price history
| Date | Event | Price |
|---|---|---|
| 2/11/2026 | Price change | $110,000-4.3%$86/sqft |
Source:  HAR #47265594 Report a problem HAR #47265594 Report a problem | ||
| 12/19/2025 | Listed for sale | $115,000$90/sqft |
Source: HAR #47265594 Report a problem | ||
Public tax history
Tax history is unavailable.
Monthly payment
Est. payment
Payment breakdown
Explore the cost of this home by adjusting the details. Changes won't be saved.Climate risks
Neighborhood: South Main
Nearby schools
GreatSchools rating
- 8/10Longfellow Elementary SchoolGrades: PK-5Distance: 1 mi
- 7/10Pershing Middle SchoolGrades: 6-8Distance: 2 mi
- 7/10Bellaire High SchoolGrades: 9-12Distance: 3.2 mi
Schools provided by the listing agent
- Elementary: Longfellow Elementary School (Houston)
- Middle: Pershing Middle School
- High: Bellaire High School
Source: HAR. This data may not be complete. We recommend contacting the local school district to confirm school assignments for this home.
- $--2 bd2 ba1k sqft8517 Hearth Dr APT 5, Houston, TX 77054Sold
- $65,4002 bd2 ba1k sqft8517 Hearth Dr APT 31, Houston, TX 77054Off Market
- $78,1003 bd2 ba1.5k sqft8415 Hearth Dr, Houston, TX 77054Off Market

- $78,6002 bd2 ba1k sqft8415 Hearth Dr, Houston, TX 77054Off Market
- $89,7003 bd2 ba1.2k sqft8415 Hearth Dr, Houston, TX 77054Off Market
- $111,9003 bd2 ba1.3k sqft8415 Hearth Dr, Houston, TX 77054Off Market
- $85,9002 bd2 ba1.1k sqft8415 Hearth Dr, Houston, TX 77054Off Market
- $84,4002 bd1 ba1k sqft8415 Hearth Dr, Houston, TX 77054Off Market
A local agent can set up tours, give advice and negotiate with sellers.
A local lender can help you make sure your offer is ready when you are.
Similar homes
- $98,0003 bd2 ba1.2k sqft8431 Hearth Dr APT 23, Houston, TX 77054For Sale
 MLS ID #42518134, Ram Garg, Suntrust Realty. HAR
 - $125,0003 bd2 ba1.5k sqft8523 Hearth Dr #19-34, Houston, TX 77054For Sale
 MLS ID #20112229, Jie Li, Forever Realty, LLC. HAR
 - $90,0002 bd1 ba1k sqft2830 S Bartell Dr APT 9, Houston, TX 77054For Sale
 MLS ID #45004843, Rosalinda Sierra, Sierra Group Realty. HAR
 - $115,0002 bd1 ba964 sqft2120 El Paseo St APT 404, Houston, TX 77054For Sale
 MLS ID #45782947, Bangqian Luo, Sunet Group. HAR
 - $83,0003 bd2 ba1.2k sqft2822 S Bartell Dr APT H6, Houston, TX 77054For SaleMLS ID #82660043, Karsten Nichols, Xterra Real Estate. HAR
- $117,9002 bd1 ba964 sqft2120 El Paseo St APT 2311, Houston, TX 77054For SaleMLS ID #60370461, Lucas Bair, Houston Flat Fee Brokers, LLC. HAR
- $135,0002 bd2 ba1k sqft2425 Holly Hall St APT 139, Houston, TX 77054For SaleMLS ID #82188207, Bradley Calame, Better Homes and Gardens Real Estate Gary Greene - West Gray. HAR
- $78,0002 bd2 ba1k sqft8421 Hearth Dr APT 1, Houston, TX 77054For SaleMLS ID #50725742, Karolina Escobedo, White House Global Properties. HAR
- $105,0001 bd2 ba964 sqft2120 El Paseo St APT 3308, Houston, TX 77054For SaleMLS ID #82126432, Stefanie Shelton, Stefanie Shelton Properties, Inc. HAR
- $110,0002 bd1 ba804 sqft2121 El Paseo St APT 2007, Houston, TX 77054For SaleMLS ID #74833969, Joseph Kanayathu, Excel Realty CO. HAR
- $105,0002 bd1 ba776 sqft8055 Cambridge St APT 14, Houston, TX 77054For SaleMLS ID #25038060, Stefanie Shelton, Stefanie Shelton Properties, Inc. HAR
- $95,0002 bd2 ba888 sqft8055 Cambridge St APT 35, Houston, TX 77054For SaleMLS ID #6007151, Kevin Macicek, AREA Texas Realty. HAR
- $129,5002 bd2 ba952 sqft2750 Holly Hall St APT 1706, Houston, TX 77054For SaleMLS ID #58892504, Hongyan Liu, AlphaMax Realty Inc.. HAR
- $97,0002 bd1 ba796 sqft2750 Holly Hall St APT 1211, Houston, TX 77054For SaleMLS ID #50402401, Yohana Orozco, GT Capital. HAR
- $109,9992 bd2 ba950 sqft3025 Walnut Bend Ln APT 21, Houston, TX 77042For SaleMLS ID #5750601, Christopher Hanna, HomeSmart. HAR
- $94,5002 bd2 ba1.1k sqft2600 Bellefontaine St APT A18, Houston, TX 77025For SaleMLS ID #17585382, Charlotte Spradley, Coldwell Banker Realty - Bellaire-Metropolitan. HAR
- $104,9001 bd1 ba796 sqft2750 Holly Hall St APT 1207, Houston, TX 77054For SaleMLS ID #96669960, David Wen, Unity Real Estate Services LLC. HAR
- $98,0002 bd1 ba948 sqft2121 Hepburn St APT 613, Houston, TX 77054For SaleMLS ID #12311555, Ephrem Wegayehu, Green Residential. HAR
- $140,0002 bd2 ba1k sqft2121 El Paseo St APT 1706, Houston, TX 77054For SaleMLS ID #83061685, Nicolas Barengo, PRG, Realtors. HAR
- $99,0002 bd1 ba972 sqft7900 N Stadium Dr APT 16, Houston, TX 77030For SaleMLS ID #84925610, Lili Wu, Forever Realty, LLC. HAR
