Gorgeous 3/2 condo in Medical center/ NRG stadium ready to move it. Recently remodeled, all new appliances, new AC, new paint, floor and granite in kitchen and bathroom. Very spacious living room, large balcony and storage. One covered and assigned parking and lot uncovered unassigned parking for guest and family member. Very close to Rice, MD Anderson, TMC, and many universities and medical schools. Easy access to 610 loop and major highway and airport. This condo could also be a high cash flow property for investors
For sale
$98,000
8431 Hearth Dr APT 23, Houston, TX 77054
3beds
1,274sqft
:
Get pre-qualified$1,316/mo
Townhouse
Built in 1979
14.79 Acres Lot
$-- Zestimate®
$77/sqft
$575/mo HOA
What's special
Large balconyNew acNew paintRecently remodeledAll new appliances
- 102 days |
- 91 |
- 9 |
Zillow last checked:
Listing updated:
Listed by:
Ram Garg TREC #0599860 832-466-9426,
Suntrust Realty
Source: HAR,MLS#: 42518134
Facts & features
Interior
Bedrooms & bathrooms
- Bedrooms: 3
- Bathrooms: 2
- Full bathrooms: 2
Heating
- Electric
Cooling
- Electric
Appliances
- Included: Disposal, Freestanding Oven, Electric Range, Full Size, Refrigerator, Washer, Dishwasher
- Laundry: Electric Dryer Hookup
Interior area
- Total structure area: 1,274
- Total interior livable area: 1,274 sqft
Property
Features
- Levels: 2nd Level
- Stories: 1
Lot
- Size: 14.79 Acres
Details
- Parcel number: 1141530090009
Construction
Type & style
- Home type: Townhouse
- Architectural style: Traditional
- Property subtype: Townhouse
Materials
- Brick, Cement Siding, Stucco
- Foundation: Slab
- Roof: Built-Up,Metal
Condition
- New construction: No
- Year built: 1979
Utilities & green energy
- Sewer: Public Sewer
- Water: Public
Community & HOA
Community
- Subdivision: Hearthwood Condo Sec 01
HOA
- Has HOA: Yes
- HOA fee: $575 monthly
Location
- Region: Houston
Financial & listing details
- Price per square foot: $77/sqft
- Annual tax amount: $2,082
- Date on market: 4/18/2026
- Listing terms: Cash,Conventional
Estimated market value
Not available
Estimated sales range
Not available
$1,628/mo
Price history
| Date | Event | Price |
|---|---|---|
| 7/19/2026 | Listed for rent | $1,500$1/sqft |
Source:  HAR #15112775 Report a problem HAR #15112775 Report a problem | ||
| 6/1/2026 | Listing removed | $1,500$1/sqft |
Source: HAR #83750228 Report a problem | ||
| 4/18/2026 | Listed for sale | $98,000-0.9%$77/sqft |
Source:  HAR #42518134 Report a problem HAR #42518134 Report a problem | ||
| 4/3/2026 | Listing removed | $98,900$78/sqft |
Source: HAR #83365136 Report a problem | ||
| 4/1/2026 | Listed for sale | $98,900+9.9%$78/sqft |
Source: HAR #83365136 Report a problem | ||
| 3/25/2026 | Listing removed | $90,000$71/sqft |
Source: HAR #8714199 Report a problem | ||
| 1/15/2026 | Listed for rent | $1,500$1/sqft |
Source: HAR #83750228 Report a problem | ||
Public tax history
Tax history is unavailable.
Monthly payment
Est. payment
Payment breakdown
Explore the cost of this home by adjusting the details. Changes won't be saved.Climate risks
Neighborhood: South Main
Nearby schools
GreatSchools rating
- 8/10Longfellow Elementary SchoolGrades: PK-5Distance: 0.9 mi
- 7/10Pershing Middle SchoolGrades: 6-8Distance: 1.9 mi
- 7/10Bellaire High SchoolGrades: 9-12Distance: 3.1 mi
Schools provided by the listing agent
- Elementary: Longfellow Elementary School (Houston)
- Middle: Pershing Middle School
- High: Bellaire High School
Source: HAR. This data may not be complete. We recommend contacting the local school district to confirm school assignments for this home.
- $1,5002 bd2 ba1k sqft8427 Hearth Dr, Houston, TX 77054For Rent

- $1,5003 bd2 ba1k sqft8427 Hearth Dr #4, Houston, TX 77054For Rent
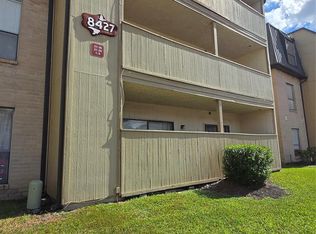
- $1,4002 bd2 ba1k sqft8427 Hearth Dr APT 2, Houston, TX 77054For Rent
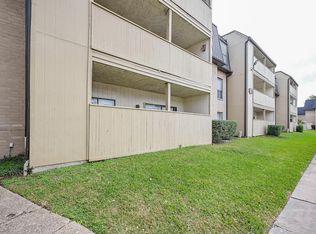
- $--2 bd2 ba1.2k sqft8427 Hearth Dr APT 6, Houston, TX 77054Sold
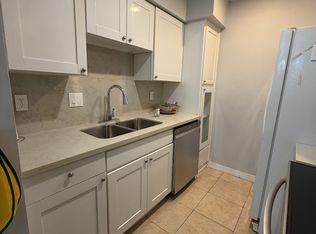
- $85,1791 bd1 ba780 sqft8429 Hearth Dr APT 23, Houston, TX 77054Off Market
- $66,3002 bd1 ba1k sqft8435 Hearth Dr APT 3, Houston, TX 77054Off Market
- $70,4002 bd2 ba1k sqft8425 Hearth Dr APT 22, Houston, TX 77054Off Market
- $88,0002 bd2 ba1k sqft8425 Hearth Dr APT 25, Houston, TX 77054For Sale
A local agent can set up tours, give advice and negotiate with sellers.
Similar homes
- $109,0003 bd2 ba1.2k sqft8423 Hearth Dr APT 3, Houston, TX 77054For Sale
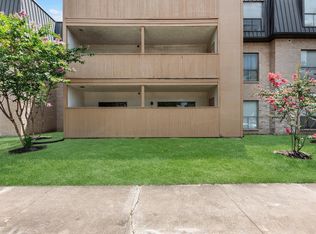 MLS ID #81144292, Elmer Garcia, Realm Real Estate Professionals - Katy. HAR
 - $88,0002 bd2 ba1k sqft8425 Hearth Dr APT 25, Houston, TX 77054For Sale
 MLS ID #14383165, Vincent Lee, Sky Real Estate Professionals. HAR
 - $90,0002 bd1 ba1k sqft2830 S Bartell Dr APT 9, Houston, TX 77054For Sale
 MLS ID #45004843, Rosalinda Sierra, Sierra Group Realty. HAR
 - $95,0002 bd2 ba888 sqft8055 Cambridge St APT 35, Houston, TX 77054For Sale
 MLS ID #6007151, Kevin Macicek, AREA Texas Realty. HAR
 - $125,0003 bd2 ba1.5k sqft8523 Hearth Dr #19-34, Houston, TX 77054For SaleMLS ID #20112229, Jie Li, Forever Realty, LLC. HAR
- $78,0002 bd2 ba1k sqft8421 Hearth Dr APT 1, Houston, TX 77054For SaleMLS ID #50725742, Karolina Escobedo, White House Global Properties. HAR
- $94,5002 bd2 ba1.1k sqft2600 Bellefontaine St APT A18, Houston, TX 77025For SaleMLS ID #17585382, Charlotte Spradley, Coldwell Banker Realty - Bellaire-Metropolitan. HAR
- $115,0002 bd1 ba796 sqft2750 Holly Hall St APT 605, Houston, TX 77054For SaleMLS ID #42855122, Tien Nguyen, 5th Stream Realty. HAR
- $105,0001 bd2 ba964 sqft2120 El Paseo St APT 3308, Houston, TX 77054For SaleMLS ID #82126432, Stefanie Shelton, Stefanie Shelton Properties, Inc. HAR
- $105,0002 bd1 ba776 sqft8055 Cambridge St APT 14, Houston, TX 77054For SaleMLS ID #25038060, Stefanie Shelton, Stefanie Shelton Properties, Inc. HAR
- $99,9003 bd2 ba1.2k sqft9350 Country Creek Dr APT 77, Houston, TX 77036For SaleMLS ID #21609999, Krystal McKinnie, McKinnie Brokerage, LLC. HAR
- $104,9001 bd1 ba796 sqft2750 Holly Hall St APT 1207, Houston, TX 77054For SaleMLS ID #96669960, David Wen, Unity Real Estate Services LLC. HAR
- $135,0002 bd2 ba1k sqft2425 Holly Hall St APT 139, Houston, TX 77054For SaleMLS ID #82188207, Bradley Calame, Better Homes and Gardens Real Estate Gary Greene - West Gray. HAR
- $110,0002 bd1 ba804 sqft2121 El Paseo St APT 2007, Houston, TX 77054For SaleMLS ID #74833969, Joseph Kanayathu, Excel Realty CO. HAR
- $100,0002 bd2 ba1k sqft2800 Jeanetta St APT 2811, Houston, TX 77063For SaleMLS ID #79099903, Jared Greenberg, Keller Williams Premier Realty. HAR
- $129,5002 bd2 ba952 sqft2750 Holly Hall St APT 1706, Houston, TX 77054For SaleMLS ID #58892504, Hongyan Liu, AlphaMax Realty Inc.. HAR
- $95,0001 bd1 ba729 sqft7950 N Stadium Dr APT 210, Houston, TX 77030For SaleMLS ID #69023287, Yan Li, Texas Jia Qing Realty. HAR
- $99,0002 bd3 ba1.1k sqft9200 W Bellfort St APT 40, Houston, TX 77031For SaleMLS ID #14057332, Laura Van Duyn, Flex Team Realty. HAR
- $100,0002 bd2 ba1k sqft2800 Jeanetta St APT 2204, Houston, TX 77063For SaleMLS ID #59632635, Jane Lam, Sugar Land Property Partners. HAR
- $99,8882 bd2 ba1.1k sqft8247 Creekbend Dr #8247, Houston, TX 77071For SaleMLS ID #97135810, Thor Paulsen, D Real Estate Center. HAR
