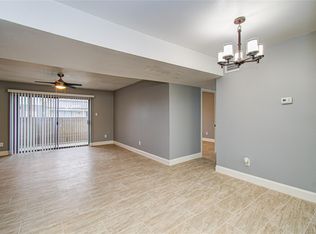
Located in the gated Hearthwood community, this first-floor condo offers 2 bedrooms and 2 full baths in a highly convenient Houston location. The layout includes a spacious living and dining area with abundant natural light and sliding glass doors that open to a private balcony. The kitchen flows easily into the dining space, making the home comfortable for everyday living or entertaining.
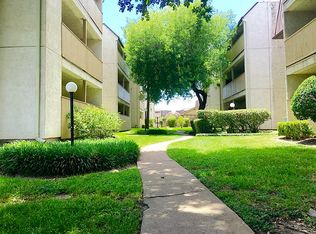

Residents enjoy controlled access, assigned parking, two swimming pools, and tennis courts. Just minutes from the Texas Medical Center, NRG Stadium, Museum District, and major highways (including I-610 and US-59). This property offers excellent accessibility to shopping, dining, and activities near Downtown Houston. A great opportunity for both homeowners and investors seeking strong rental potential.
For sale
$78,000
8421 Hearth Dr APT 1, Houston, TX 77054
2beds
1,092sqft
:
Get pre-qualified$1,169/mo
Townhouse
Built in 1979
14.79 Acres Lot
$-- Zestimate®
$71/sqft
$580/mo HOA
What's special
- 141 days |
- 63 |
- 4 |
Zillow last checked:
Listing updated:
Listed by:
Karolina Escobedo TREC #0817173 832-883-6078,
White House Global Properties
Source: HAR,MLS#: 50725742
Facts & features
Interior
Bedrooms & bathrooms
- Bedrooms: 2
- Bathrooms: 2
- Full bathrooms: 2
Heating
- Electric
Cooling
- Electric
Interior area
- Total structure area: 1,092
- Total interior livable area: 1,092 sqft
Property
Features
- Levels: One
- Stories: 1
Lot
- Size: 14.79 Acres
Details
- Parcel number: 1141530070001
Construction
Type & style
- Home type: Townhouse
- Architectural style: Traditional
- Property subtype: Townhouse
Materials
- Brick, Stucco
- Foundation: Slab
- Roof: Composition
Condition
- New construction: No
- Year built: 1979
Utilities & green energy
- Sewer: Public Sewer
- Water: Public
Community & HOA
Community
- Subdivision: Hearthwood Condo Sec 01
HOA
- HOA fee: $580 monthly
Location
- Region: Houston
Financial & listing details
- Price per square foot: $71/sqft
- Annual tax amount: $1,914
- Date on market: 3/7/2026
Estimated market value
Not available
Estimated sales range
Not available
$1,384/mo
Price history
| Date | Event | Price |
|---|---|---|
| 4/4/2026 | Price change | $78,000-11.4%$71/sqft |
Source:  HAR #50725742 Report a problem HAR #50725742 Report a problem | ||
| 3/7/2026 | Listed for sale | $88,000+14.3%$81/sqft |
Source: HAR #50725742 Report a problem | ||
| 9/1/2021 | Listing removed | -- |
Source: HAR #42372052 Report a problem | ||
| 2/26/2021 | Listed for sale | $77,000$71/sqft |
Source: HAR #42372052 Report a problem | ||
Public tax history
Tax history is unavailable.
Monthly payment
Est. payment
Payment breakdown
Explore the cost of this home by adjusting the details. Changes won't be saved.Climate risks
Neighborhood: South Main
Nearby schools
GreatSchools rating
- 8/10Longfellow Elementary SchoolGrades: PK-5Distance: 1 mi
- 7/10Pershing Middle SchoolGrades: 6-8Distance: 2 mi
- 7/10Bellaire High SchoolGrades: 9-12Distance: 3.1 mi
Schools provided by the listing agent
- Elementary: Longfellow Elementary School (Houston)
- Middle: Pershing Middle School
- High: Bellaire High School
Source: HAR. This data may not be complete. We recommend contacting the local school district to confirm school assignments for this home.
- $70,0002 bd2 ba1k sqft8421 Hearth Dr APT 31, Houston, TX 77054For Sale
- $64,7003 bd2 ba-- sqft8421 Hearth Dr APT 24, Houston, TX 77054Off Market
- $55,0002 bd1 ba940 sqft8519 Hearth Dr APT 28, Houston, TX 77054For Sale
- $64,9002 bd1 ba940 sqft8519 Hearth Dr APT 26, Houston, TX 77054For Sale
- $66,0002 bd2 ba1k sqft8519 Hearth Dr APT 23, Houston, TX 77054For Sale
- $--2 bd2 ba1k sqft8517 Hearth Dr APT 5, Houston, TX 77054Sold
- $65,4002 bd2 ba1k sqft8517 Hearth Dr APT 31, Houston, TX 77054Off Market
- $79,0002 bd2 ba1k sqft8517 Hearth Dr APT 36, Houston, TX 77054For Sale
A local agent can set up tours, give advice and negotiate with sellers.
A local lender can help you make sure your offer is ready when you are.
Similar homes
- $90,0002 bd1 ba1k sqft2830 S Bartell Dr APT 9, Houston, TX 77054For Sale
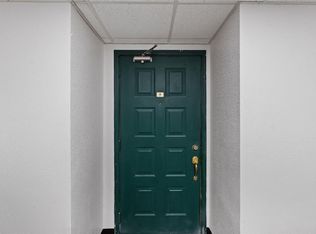 MLS ID #45004843, Rosalinda Sierra, Sierra Group Realty. HAR
 - $98,0003 bd2 ba1.2k sqft8431 Hearth Dr APT 23, Houston, TX 77054For Sale
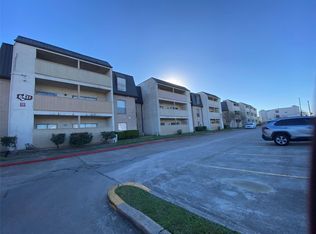 MLS ID #42518134, Ram Garg, Suntrust Realty. HAR
 - $110,0003 bd2 ba1.2k sqft8423 Hearth Dr APT 3, Houston, TX 77054For Sale
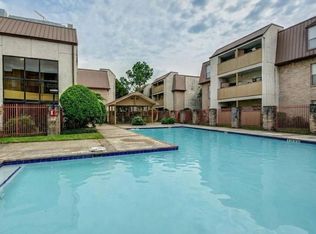 MLS ID #47265594, Eric Reed, REALM Real Estate Professionals - West Houston. HAR
 - $75,0002 bd2 ba1k sqft9090 S Braeswood Blvd APT 89, Houston, TX 77074For Sale
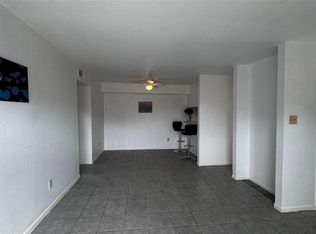 MLS ID #64888107, Mohammed Al-Jammal, LPT Realty, LLC. HAR
 - $79,0001 bd1 ba588 sqft2120 El Paseo St APT 310, Houston, TX 77054For SaleMLS ID #89351364, Rachael Chambers, Real Broker, LLC. HAR
- $75,0002 bd2 ba1k sqft8360 Jorine Dr #8360, Houston, TX 77036For SaleMLS ID #94718357, Trinh Thi Nguyen, B & W Realty Group LLC. HAR
- $90,0001 bd1 ba588 sqft2120 El Paseo St APT 315, Houston, TX 77054For SaleMLS ID #60179178, Judy Chang, Douglas Elliman Real Estate. HAR
- $95,0002 bd2 ba888 sqft8055 Cambridge St APT 35, Houston, TX 77054For SaleMLS ID #6007151, Kevin Macicek, AREA Texas Realty. HAR
- $115,0002 bd1 ba796 sqft2750 Holly Hall St APT 605, Houston, TX 77054For SaleMLS ID #42855122, Tien Nguyen, 5th Stream Realty. HAR
- $94,5002 bd2 ba1.1k sqft2600 Bellefontaine St APT A18, Houston, TX 77025For SaleMLS ID #17585382, Charlotte Spradley, Coldwell Banker Realty - Bellaire-Metropolitan. HAR
- $59,9991 bd1 ba700 sqft2818 S Bartell Dr APT 13, Houston, TX 77054For SaleMLS ID #71403060, Eric Espinal, HomeSmart. HAR
- $70,0001 bd1 ba664 sqft2626 Holly Hall St APT 409, Houston, TX 77054For SaleMLS ID #79712109, Frank Jreij, Newland Realty, LLC. HAR
- $72,5002 bd2 ba1k sqft9700 Leawood Blvd APT 1002, Houston, TX 77099For SaleMLS ID #90861395, Juan Luis Macedo, MRG Realty, LLC.. HAR
- $97,0002 bd1 ba796 sqft2750 Holly Hall St APT 1211, Houston, TX 77054For SaleMLS ID #50402401, Yohana Orozco, GT Capital. HAR
- $92,0002 bd1 ba972 sqft7950 N Stadium Dr APT 180, Houston, TX 77030For SaleMLS ID #15385456, Lili Wu, Forever Realty, LLC. HAR
- $67,0002 bd2 ba937 sqft8100 Creekbend Dr APT 159, Houston, TX 77071For SaleMLS ID #4759924, Orpha Palomares, Orpha Ruth Palomares Realty. HAR
- $75,0002 bd3 ba1.3k sqft9350 Country Creek Dr APT 3, Houston, TX 77036For SaleMLS ID #50053986, Mahado Omar Djama, HomeSmart. HAR
- $78,0001 bd2 ba1k sqft6633 W Airport Blvd APT 1303, Houston, TX 77035For SaleMLS ID #85850975, Bertina Purifoy, Dalton Wade Inc. HAR
- $96,0001 bd1 ba588 sqft2120 El Paseo St APT 620, Houston, TX 77054For SaleMLS ID #31653896, Jane NgaDung Nguyen, Alpha, REALTORS. HAR
- $105,0001 bd2 ba964 sqft2120 El Paseo St APT 3308, Houston, TX 77054For SaleMLS ID #82126432, Stefanie Shelton, Stefanie Shelton Properties, Inc. HAR
