
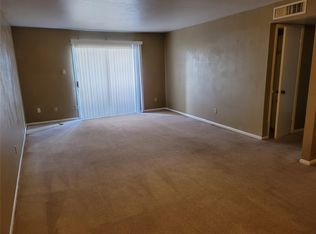
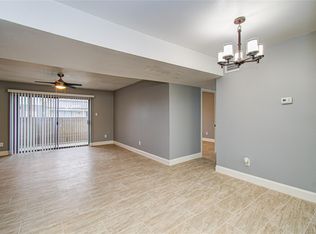
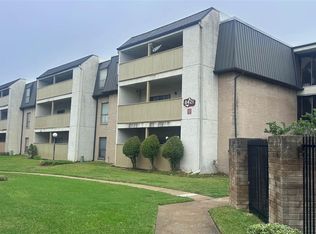
Completely remodeled 2 bedroom with 2 full bathrooms. Utility room inside. New appliances. Very desirable location close to Medical Center, NRG Stadium. The posibilities on this unit are endless and can make a good investment.
For sale
$79,000
8517 Hearth Dr APT 36, Houston, TX 77054
2beds
1,092sqft
Condominium
Built in 1979
-- sqft lot
$-- Zestimate®
$72/sqft
$584/mo HOA
What's special
- 140 days
- 108
- 8
Zillow last checked:
Listing updated:
Listed by:
Maria Mejia TREC #0792454 832-647-9206,
Keller Williams Preferred
Source: HAR,MLS#: 4579222
Facts & features
Interior
Bedrooms & bathrooms
- Bedrooms: 2
- Bathrooms: 2
- Full bathrooms: 2
Rooms
- Room types: Utility Room
Primary bathroom
- Features: Full Secondary Bathroom Down, Secondary Bath(s): Tub/Shower Combo
Kitchen
- Features: Kitchen open to Family Room
Heating
- Electric
Cooling
- Electric
Appliances
- Included: Refrigerator, Freestanding Oven, Electric Cooktop, Full Size
- Laundry: Electric Dryer Hookup, Inside
Features
- Elevator, 2 Bedrooms Up
- Flooring: Vinyl
- Windows: Window Coverings
Interior area
- Total structure area: 1,092
- Total interior livable area: 1,092 sqft
Property
Parking
- Parking features: Garage, Carport
- Has attached garage: Yes
- Has carport: Yes
Features
- Levels: 3rd Level
- Stories: 1
- Exterior features: Storage
Lot
- Size: 14.79 Acres
Details
- Parcel number: 1141530140018
Construction
Type & style
- Home type: Condo
- Architectural style: Traditional
- Property subtype: Condominium
Materials
- Stone, Stucco
- Foundation: Slab
- Roof: Composition
Condition
- New construction: No
- Year built: 1979
Utilities & green energy
- Water: Public
Community & HOA
Community
- Subdivision: Hearthwood Condo Sec 01
HOA
- HOA fee: $584 monthly
Location
- Region: Houston
Financial & listing details
- Price per square foot: $72/sqft
- Annual tax amount: $1,674
- Date on market: 4/21/2026
- Listing terms: Cash,Conventional,Investor
- Ownership: Full Ownership
Estimated market value
Not available
Estimated sales range
Not available
$1,344/mo
Price history
| Date | Event | Price |
|---|---|---|
| 4/22/2026 | Listed for rent | $1,390$1/sqft |
Source:  HAR #11218842 Report a problem HAR #11218842 Report a problem | ||
| 4/21/2026 | Listed for sale | $79,000-10.2%$72/sqft |
Source:  HAR #4579222 Report a problem HAR #4579222 Report a problem | ||
| 4/1/2026 | Listing removed | $88,000$81/sqft |
Source: HAR #73617424 Report a problem | ||
| 11/22/2025 | Listed for sale | $88,000$81/sqft |
Source: HAR #73617424 Report a problem | ||
Public tax history
Tax history is unavailable.
Monthly payment
Est. payment
Payment breakdown
Explore the cost of this home by adjusting the details. Changes won't be saved.Climate risks
Neighborhood: South Main
Nearby schools
Schools provided by the listing agent
- Elementary: Longfellow Elementary School (Houston)
- Middle: Pershing Middle School
- High: Bellaire High School
Source: HAR. This data may not be complete. We recommend contacting the local school district to confirm school assignments for this home.
Similar homes
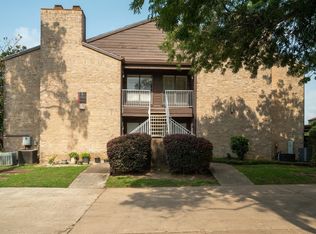
- $79,0002 bd2 ba1k sqft8415 Hearth Dr APT 6, Houston, TX 77054For Sale
 MLS ID #80813813, Arthur Confait, eXp Realty LLC. HAR
 - $73,9002 bd2 ba1k sqft6633 W Airport Blvd APT 916, Houston, TX 77035For Sale
 MLS ID #77802162, Mohamed Omer, REALM Real Estate Professionals - Sugar Land. HAR
 - $65,8002 bd1 ba825 sqft2818 S Bartell Dr APT 39, Houston, TX 77054For Sale
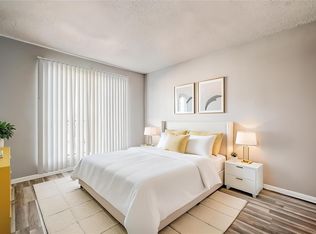 MLS ID #82066998, Elena Jackson, House Hunter Houston, Inc. HAR
 - $104,9003 bd2 ba1.5k sqft8527 Hearth Dr APT 32, Houston, TX 77054For Sale
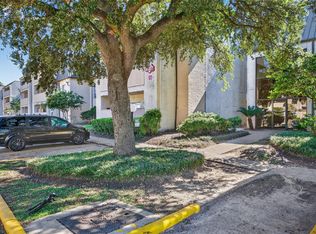 MLS ID #4993232, Dianne Moore, URHome Real Estate. HAR
