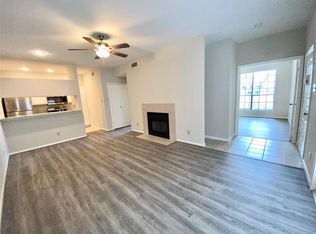
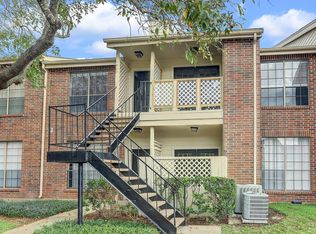
Beautifully updated first-floor corner condo in this gated community with 3 sparkling community pools. This move-in-ready home features new LVP flooring throughout, fresh interior paint, recessed lighting, updated electrical fixtures & an inviting fireplace. The remodeled kitchen offers brand-new white cabinetry, new countertops, sink, faucet, & stainless-steel appliances, including new refrigerator, dishwasher, stove/oven, & microwave. The bathroom has been refreshed with a new vanity, sink, faucet, toilet, shower head, & updated plumbing. Additional improvements include new baseboards, thresholds, caulking, AC drain service, painted exterior doors & frames, chimney, siding, and patio enhancements. French doors open to a privately enclosed patio, providing a pleasant outdoor space to relax & unwind. A new stackable washer and dryer add everday convenience. A great opportunity for comfortable, low-maintenance living in a secure gated community.
For sale
$110,000
2121 El Paseo St APT 1807, Houston, TX 77054
2beds
804sqft
Condominium
Built in 1984
-- sqft lot
$106,800 Zestimate®
$137/sqft
$523/mo HOA
What's special
Inviting fireplaceFresh interior paintStainless-steel appliancesNew lvp flooring throughoutRecessed lightingPatio enhancementsFirst-floor corner condo
- 11 days
- 153
- 19
Likely to sell faster than
Zillow last checked:
Listing updated:
Listed by:
Norberto Lopez TREC #0410012 281-804-9906,
Keller Williams Signature
Source: HAR,MLS#: 51177073
Facts & features
Interior
Bedrooms & bathrooms
- Bedrooms: 2
- Bathrooms: 1
- Full bathrooms: 1
Primary bedroom
- Level: First
- Area: 144
- Dimensions: 12x12
Bedroom
- Level: First
- Area: 120
- Dimensions: 12x10
Kitchen
- Level: First
- Area: 80
- Dimensions: 10 x 8
Living room
- Level: First
- Area: 240
- Dimensions: 20 x12
Primary bath
- Level: First
- Area: 35
- Dimensions: 7 x 5
Heating
- Electric
Cooling
- Ceiling Fan(s), Electric
Appliances
- Included: ENERGY STAR Qualified Appliances, Disposal, Refrigerator, Electric Oven, Freestanding Oven, Oven, Microwave, Electric Range, Free-Standing Range, Dryer, Washer/Dryer Stacked, Washer, Dishwasher, Washer/Dryer
- Laundry: Common Area, Electric Dryer Hookup, Inside
Features
- High Ceilings, 2 Primary Bedrooms, En-Suite Bath, Walk-In Closet(s)
- Flooring: Tile, Vinyl
- Doors: Insulated Doors
- Windows: Window Coverings
- Number of fireplaces: 1
- Fireplace features: Wood Burning
Interior area
- Total structure area: 804
- Total interior livable area: 804 sqft
Property
Parking
- Total spaces: 1
- Parking features: Driveway Gate, Additional Parking, Assigned, Carport, Secured, Paved
- Carport spaces: 1
Features
- Levels: One
- Stories: 1
- Patio & porch: Patio/Deck
- Exterior features: Back Green Space, Storage
- Has spa: Yes
- Spa features: Spa/Hot Tub
- Fencing: Fenced
- Has view: Yes
- View description: South
Lot
- Size: 5.09 Acres
- Features: Corner Lot, Other
Details
- Parcel number: 1159200180008
Construction
Type & style
- Home type: Condo
- Architectural style: Traditional
- Property subtype: Condominium
Materials
- Batts Insulation, Brick, Wood Siding
- Foundation: Slab
- Roof: Composition
Condition
- New construction: No
- Year built: 1984
Utilities & green energy
- Sewer: Public Sewer
- Water: Public
Green energy
- Energy efficient items: Attic Vents, Thermostat, Insulation, Exposure/Shade
Community & HOA
Community
- Subdivision: Cambridge Court Condo
HOA
- Has HOA: Yes
- Amenities included: Controlled Access, Pool
- HOA fee: $523 monthly
Location
- Region: Houston
Financial & listing details
- Price per square foot: $137/sqft
- Tax assessed value: $116,983
- Annual tax amount: $2,621
- Date on market: 10/8/2026
- Listing terms: Cash,Conventional
- Ownership: Full Ownership
- Road surface type: Concrete, Curbs, Gutters
Estimated market value
$106,800
$101,000 - $112,000
$1,210/mo
Price history
| Date | Event | Price |
|---|---|---|
| 10/8/2026 | Listed for sale | $110,000+22.2%$137/sqft |
Source:  HAR #51177073 Report a problem | ||
| 9/14/2026 | Listing removed | $90,000$112/sqft |
Source: HAR #54672764 Report a problem | ||
| 6/2/2026 | Price change | $90,000-18.2%$112/sqft |
Source: HAR #54672764 Report a problem | ||
| 3/26/2026 | Listed for sale | $110,000+10%$137/sqft |
Source: HAR #54672764 Report a problem | ||
| 12/31/2025 | Listing removed | $100,000$124/sqft |
Source: HAR #70523543 Report a problem | ||
| 10/1/2025 | Price change | $100,000-9.1%$124/sqft |
Source: HAR #70523543 Report a problem | ||
| 4/29/2025 | Price change | $110,000-7.9%$137/sqft |
Source: HAR #70523543 Report a problem | ||
| 3/19/2025 | Listed for sale | $119,500+4.8%$149/sqft |
Source: HAR #96949797 Report a problem | ||
| 11/8/2023 | Listing removed | -- |
Source: HAR #15825221 Report a problem | ||
| 8/28/2023 | Price change | $114,000-5%$142/sqft |
Source: HAR #15825221 Report a problem | ||
| 8/17/2023 | Listed for sale | $120,000$149/sqft |
Source: HAR #15825221 Report a problem | ||
| 8/7/2023 | Pending sale | $120,000$149/sqft |
Source: HAR #15825221 Report a problem | ||
| 7/6/2023 | Listed for sale | $120,000-21.6%$149/sqft |
Source: HAR #15825221 Report a problem | ||
| 3/13/2023 | Listing removed | -- |
Source: Owner Report a problem | ||
| 11/5/2022 | Listed for sale | $153,100+45.8%$190/sqft |
Source: Owner Report a problem | ||
| 12/12/2020 | Listing removed | $985$1/sqft |
Source: The Professional Landlords #87751274 Report a problem | ||
| 12/11/2020 | Listing removed | $104,990$131/sqft |
Source: The Professional Landlords #59862231 Report a problem | ||
| 11/19/2020 | Listed for rent | $985$1/sqft |
Source: The Professional Landlords #87751274 Report a problem | ||
| 10/15/2020 | Listing removed | $985-1%$1/sqft |
Source: The Professional Landlords #87751274 Report a problem | ||
| 10/12/2020 | Listed for rent | $995$1/sqft |
Source: The Professional Landlords #87751274 Report a problem | ||
| 9/8/2020 | Listing removed | $995$1/sqft |
Source: The Professional Landlords #87751274 Report a problem | ||
| 9/3/2020 | Listed for rent | $995$1/sqft |
Source: The Professional Landlords #87751274 Report a problem | ||
| 8/19/2020 | Listed for sale | $104,990+0.1%$131/sqft |
Source: The Professional Landlords #59862231 Report a problem | ||
| 9/1/2015 | Listing removed | $104,900$130/sqft |
Source: Main Realty #90709778 Report a problem | ||
| 8/19/2015 | Listed for sale | $104,900$130/sqft |
Source: Main Realty #90709778 Report a problem | ||
Public tax history
| Year | Property taxes | Tax assessment |
|---|---|---|
| 2025 | $2,486 +3% | $116,983 +1.5% |
| 2024 | $2,413 +2.1% | $115,305 -1.6% |
| 2023 | $2,362 +3.7% | $117,227 +13.3% |
| 2022 | $2,279 | $103,488 +1.1% |
| 2021 | -- | $102,362 -4.6% |
| 2020 | $2,574 -0.9% | $107,256 |
| 2019 | $2,597 -1.4% | $107,256 +2.8% |
| 2018 | $2,635 | $104,304 |
| 2017 | $2,635 +7.2% | $104,304 +7.3% |
| 2016 | $2,458 +29.7% | $97,219 +9.4% |
| 2015 | $1,895 | $88,903 +20.6% |
| 2014 | $1,895 | $73,726 +3.2% |
| 2013 | -- | $71,445 |
| 2012 | -- | $71,445 |
| 2011 | -- | $71,445 -1.7% |
| 2010 | -- | $72,651 |
| 2009 | -- | $72,651 -6.2% |
| 2008 | -- | $77,430 |
| 2007 | -- | $77,430 +1.2% |
| 2006 | -- | $76,500 |
| 2005 | -- | -- |
Find assessor info on the county website
Monthly payment
Est. payment
Payment breakdown
Explore the cost of this home by adjusting the details. Changes won't be saved.Climate risks
Neighborhood: Astrodome Area
Nearby schools
Schools provided by the listing agent
- Elementary: Whidby Elementary School
- Middle: Cullen Middle School (Houston)
- High: Lamar High School (Houston)
Source: HAR. This data may not be complete. We recommend contacting the local school district to confirm school assignments for this home.


Similar homes
- $108,0002 bd1 ba776 sqft8055 Cambridge St APT 101, Houston, TX 77054For Sale
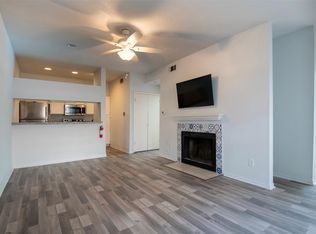 MLS ID #43074232, Ramy Georgy-Shaffick, Coldwell Banker Realty - Bellaire-Metropolitan. HAR
- $115,0002 bd2 ba880 sqft2626 Holly Hall St APT 1211, Houston, TX 77054For Sale
 MLS ID #48091176, Megan McFarland, Lion Drive Realty. HAR
- $130,0002 bd2 ba888 sqft8055 Cambridge St APT 7, Houston, TX 77054For Sale
 MLS ID #27841201, Tiffany Dang, Texas Signature Realty. HAR
- $98,0002 bd1 ba841 sqft2626 Holly Hall St APT 307, Houston, TX 77054For Sale
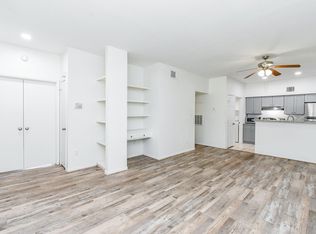 MLS ID #19403736, Jackie Ma, Texas Signature Realty. HAR
