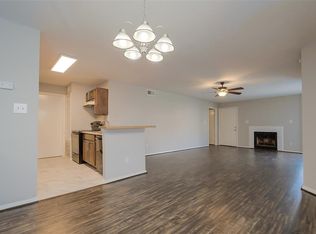
Located in the growing and up-and-coming Southwest Houston area, this updated and spacious 2-bedroom, 2-bath condo unit is a must-see! The open family/living room features a cozy fireplace, access to a private balcony, and a dining area seamlessly connected to the kitchen—perfect for everyday living and entertaining. Kitchen is equipped with stainless steel appliances, including an electric stove, dishwasher, and refrigerator, and is conveniently located next to the utility room. Primary bedroom offers a walk-in closet and a private full bathroom, while the secondary bedroom is situated near the second full bathroom, ideal for guests or roommates. Recent window replacements add comfort and energy efficiency. Enjoy easy access to Beltway 8 and the Southwest Freeway, with close proximity to Braes Bayou, shopping centers, dining, and more. Schedule your private tour today!
For sale
$115,000
10733 Braes Bend Dr #10733, Houston, TX 77071
2beds
1,014sqft
Condominium
Built in 1985
-- sqft lot
$108,800 Zestimate®
$113/sqft
$476/mo HOA
What's special
Cozy fireplaceElectric stove
- 213 days |
- 19 |
- 2 |
Zillow last checked:
Listing updated:
Listed by:
Lyndsey Le TREC #0591925 281-948-0544,
Platinum K Properties
Source: HAR,MLS#: 80802923
Facts & features
Interior
Bedrooms & bathrooms
- Bedrooms: 2
- Bathrooms: 2
- Full bathrooms: 2
Heating
- Electric
Cooling
- Ceiling Fan(s), Electric
Appliances
- Included: Disposal, Refrigerator, Electric Oven, Electric Range, Dishwasher
- Laundry: Common Area, Electric Dryer Hookup
Features
- Balcony, 2 Bedrooms Up, All Bedrooms Up, Primary Bed - 2nd Floor, Walk-In Closet(s)
- Flooring: Laminate, Tile
- Number of fireplaces: 1
- Fireplace features: Wood Burning
Interior area
- Total structure area: 1,014
- Total interior livable area: 1,014 sqft
Property
Parking
- Parking features: No Garage, Additional Parking, Assigned
Features
- Levels: 2nd Level
- Stories: 1
- Exterior features: Balcony, Playground
Lot
- Size: 4.05 Acres
Details
- Parcel number: 1163570060007
Construction
Type & style
- Home type: Condo
- Architectural style: Traditional
- Property subtype: Condominium
Materials
- Brick
- Foundation: Slab
- Roof: Composition
Condition
- New construction: No
- Year built: 1985
Utilities & green energy
- Sewer: Public Sewer
- Water: Public
Green energy
- Energy efficient items: Thermostat
Community & HOA
Community
- Subdivision: Creekbend T/H Condo Ph 02
HOA
- Amenities included: Pool
- HOA fee: $476 monthly
Location
- Region: Houston
Financial & listing details
- Price per square foot: $113/sqft
- Date on market: 1/17/2026
- Listing terms: Cash,Conventional
- Road surface type: Concrete
Estimated market value
$108,800
$103,000 - $114,000
$1,277/mo
Price history
| Date | Event | Price |
|---|---|---|
| 4/29/2026 | Price change | $1,300-23.5%$1/sqft |
Source:  HAR #12363864 Report a problem HAR #12363864 Report a problem | ||
| 1/17/2026 | Listed for sale | $115,000-10.8%$113/sqft |
Source:  HAR #80802923 Report a problem HAR #80802923 Report a problem | ||
| 3/16/2025 | Listing removed | $1,700$2/sqft |
Source: Zillow Rentals Report a problem | ||
| 2/16/2025 | Listed for rent | $1,700+13.3%$2/sqft |
Source: Zillow Rentals Report a problem | ||
| 5/13/2024 | Listing removed | -- |
Source: Zillow Rentals Report a problem | ||
| 4/22/2024 | Listed for rent | $1,500$1/sqft |
Source: Zillow Rentals Report a problem | ||
| 8/17/2022 | Listing removed | -- |
Source: HAR #38445231 Report a problem | ||
| 6/29/2022 | Pending sale | $128,900$127/sqft |
Source: HAR #38445231 Report a problem | ||
| 6/17/2022 | Listed for sale | $128,900$127/sqft |
Source: HAR #38445231 Report a problem | ||
Public tax history
Tax history is unavailable.
Monthly payment
Est. payment
Payment breakdown
Explore the cost of this home by adjusting the details. Changes won't be saved.Climate risks
Neighborhood: Greater Fondren Southwest
Nearby schools
GreatSchools rating
- 5/10Milne Elementary SchoolGrades: PK-5Distance: 0.6 mi
- 4/10Welch Middle SchoolGrades: 6-8Distance: 0.7 mi
- 3/10Sharpstown High SchoolGrades: 9-12Distance: 1.6 mi
Schools provided by the listing agent
- Elementary: Milne Elementary School
- Middle: Welch Middle School
- High: Sharpstown High School
Source: HAR. This data may not be complete. We recommend contacting the local school district to confirm school assignments for this home.
- $100,7002 bd2 ba1k sqft10681 Braes Bend Dr, Houston, TX 77071Off Market
- $108,6002 bd2 ba1k sqft10683 Braes Bend Dr, Houston, TX 77071Off Market

- $102,5002 bd2 ba1k sqft10685 Braes Bend Dr, Houston, TX 77071Off Market
- $98,4002 bd2 ba1k sqft10687 Braes Bend Dr, Houston, TX 77071Off Market
- $98,7652 bd2 ba1k sqft10689 Braes Bend Dr, Houston, TX 77071Off Market
- $91,6002 bd2 ba1k sqft10691 Braes Bend Dr, Houston, TX 77071Off Market
- $95,0002 bd2 ba1k sqft10693 Braes Bend Dr, Houston, TX 77071Off Market
- $96,2002 bd2 ba1k sqft10695 Braes Bend Dr, Houston, TX 77071Off Market
- $96,0002 bd2 ba1k sqft10697 Braes Bend Dr, Houston, TX 77071Off Market
A local agent can set up tours, give advice and negotiate with sellers.
Similar homes
- $115,0002 bd2 ba1k sqft6602 Harbor Town Dr APT 1207, Houston, TX 77036For Sale
 MLS ID #78164408, Marie Benavente, White House Global Properties. HAR
 - $117,5002 bd3 ba1.4k sqft2100 Tanglewilde St APT 269, Houston, TX 77063For Sale
 MLS ID #26551808, Sharon Tzib, Walzel Properties - Corporate Office. HAR
 - $125,0002 bd2 ba1.1k sqft6500 Sands Point Dr APT 407, Houston, TX 77074For Sale
 MLS ID #31206916, Alexandra Loyd, Compass RE Texas, LLC - Houston. HAR
 - $85,0002 bd1 ba956 sqft10101 S Gessner Rd APT 405, Houston, TX 77071For Sale
 MLS ID #91200313, Cody Scurlock, Keller Williams Summit. HAR
 - $75,0002 bd2 ba1.1k sqft6633 W Airport Blvd APT 1106, Houston, TX 77035For SaleMLS ID #94040973, Dan Klawer, Keller Williams Signature. HAR
- $110,0002 bd1 ba1k sqft3750 Tanglewilde St #A7, Houston, TX 77063For SaleMLS ID #93822797, Claudia Saenz, Realm Real Estate Professionals - Katy. HAR
- $130,0003 bd2 ba1.3k sqft9447 Pagewood Ln #9447, Houston, TX 77063For SaleMLS ID #50882734, Juan Lanza, The Agency Team. HAR
- $109,5002 bd4 ba1.1k sqft2609 Marilee Ln #1, Houston, TX 77057For SaleMLS ID #21468043, Ram Garg, Suntrust Realty. HAR
- $104,9002 bd1 ba796 sqft2750 Holly Hall St APT 510, Houston, TX 77054For SaleMLS ID #86502431, Nanqing Zeng, eXp Realty LLC. HAR
- $120,0002 bd2 ba1.2k sqft5204 Arboles Dr APT L, Houston, TX 77035For SaleMLS ID #73203837, Kristin Berry, Keller Williams Realty Metropolitan. HAR
- $109,9002 bd2 ba1.1k sqft1515 Sandy Springs Rd #3001, Houston, TX 77042For SaleMLS ID #80589896, Valerie Diaz, Keller Williams Realty Southwest. HAR
- $109,0003 bd2 ba1.2k sqft8423 Hearth Dr APT 3, Houston, TX 77054For SaleMLS ID #81144292, Elmer Garcia, Realm Real Estate Professionals - Katy. HAR
- $109,0002 bd2 ba1k sqft8229 Kingsbrook Rd APT 229, Houston, TX 77024For SaleMLS ID #64280238, Douglas Rodriguez, HomeSmart. HAR
- $99,0002 bd2 ba1k sqft9700 Leawood Blvd APT 201, Houston, TX 77099For SaleMLS ID #87718970, Laura Puente, Truss Real Estate | SERHANT.. HAR
- $135,0003 bd2 ba1.1k sqft11917 Bob White Dr #14-885, Houston, TX 77035For SaleMLS ID #71552292, Lina Campbell, Walzel Properties - Corporate Office. HAR
- $137,0002 bd2 ba1.1k sqft2277 S Kirkwood Rd APT 1116, Houston, TX 77077For SaleMLS ID #253883, Nelly Schmidt, HomeSmart. HAR
- $112,5001 bd1 ba933 sqft6601 Sands Point Dr APT 47, Houston, TX 77074For SaleMLS ID #73591753, Nicole Trochez, First Millennium Realty. HAR
- $136,0002 bd2 ba1.2k sqft2517 Marilee Ln, Houston, TX 77057For SaleMLS ID #86467576, Olivia Duruike, Stamped Realty. HAR
- $100,0002 bd1 ba1k sqft10075 Westpark Dr APT 17, Houston, TX 77042For SaleMLS ID #94135583, Jasmine Martinez, Keller Williams Houston Central. HAR
- $110,0002 bd2 ba935 sqft10855 Meadowglen Ln APT 729, Houston, TX 77042For SaleMLS ID #79569473, Harley Hedgpeth, Coldwell Banker Realty - Heights. HAR
