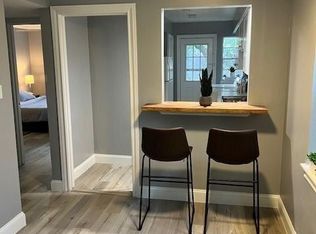
Charming two-story condo in a prime walkable neighborhood! Enter from the courtyard into a welcoming entry that leads down a hallway to the updated kitchen and open living/dining area. Enjoy french doors that open to a private patio with covered parking just steps away. The kitchen features stainless steel appliances and a clear line of sight into the living room for an effortless flow. A lovely half bath and generous storage closets complete the first floor, all with no carpet throughout. Upstairs offers two well-sized bedrooms with great closets and a shared full bathroom with a full-size stackable washer and dryer included. The community features a beautiful pool, and the home is zoned to exemplary Parker Elementary. Clean and move-in ready, this condo offers comfort, convenience, and an unbeatable location.
For sale
$120,000
5204 Arboles Dr APT L, Houston, TX 77035
2beds
1,230sqft
Condominium
Built in 1965
-- sqft lot
$-- Zestimate®
$98/sqft
$498/mo HOA
What's special
Private patioWelcoming entryStainless steel appliancesLovely half bathGreat closetsGenerous storage closetsTwo well-sized bedrooms
- 85 days
- 127
- 11
Zillow last checked:
Listing updated:
Listed by:
Kristin Berry TREC #0540427 713-248-0922,
Keller Williams Realty Metropolitan
Source: HAR,MLS#: 73203837
Facts & features
Interior
Bedrooms & bathrooms
- Bedrooms: 2
- Bathrooms: 2
- Full bathrooms: 1
- 1/2 bathrooms: 1
Rooms
- Room types: Utility Room
Primary bathroom
- Features: Half Bath, Primary Bath: Tub/Shower Combo
Kitchen
- Features: Breakfast Bar, Pantry
Heating
- Electric
Cooling
- Ceiling Fan(s), Electric
Appliances
- Included: Disposal, Refrigerator, Electric Oven, Oven, Microwave, Electric Range, Dryer, Full Size, Washer, Dishwasher, Washer/Dryer
- Laundry: Inside
Features
- All Bedrooms Up, Primary Bed - 2nd Floor
- Flooring: Laminate, Tile
- Windows: Window Coverings
- Has fireplace: No
Interior area
- Total structure area: 1,230
- Total interior livable area: 1,230 sqft
Property
Parking
- Total spaces: 1
- Parking features: No Garage, Additional Parking, Assigned, Carport, Detached Carport
- Carport spaces: 1
Features
- Levels: Levels 1 and 2
- Stories: 2
- Patio & porch: Patio/Deck
- Exterior features: Courtyard
- Fencing: Fenced
Lot
- Size: 9.44 Acres
Details
- Parcel number: 1134250000001
Construction
Type & style
- Home type: Condo
- Architectural style: Traditional
- Property subtype: Condominium
Materials
- Brick
- Foundation: Slab
- Roof: Composition
Condition
- New construction: No
- Year built: 1965
Utilities & green energy
- Sewer: Public Sewer
- Water: Public
Community & HOA
Community
- Features: Tennis Court(s)
- Subdivision: Westbury Gardens
HOA
- Amenities included: Pool
- HOA fee: $498 monthly
Location
- Region: Houston
Financial & listing details
- Price per square foot: $98/sqft
- Annual tax amount: $2,473
- Date on market: 6/15/2026
- Listing terms: Cash,Other
- Ownership: Full Ownership
- Road surface type: Asphalt, Concrete, Curbs, Gutters
Estimated market value
Not available
Estimated sales range
Not available
$1,387/mo
Price history
| Date | Event | Price |
|---|---|---|
| 6/15/2026 | Listed for sale | $120,000$98/sqft |
Source:  HAR #73203837 Report a problem HAR #73203837 Report a problem | ||
| 6/1/2026 | Listing removed | $120,000$98/sqft |
Source: HAR #88951653 Report a problem | ||
| 5/14/2026 | Listed for sale | $120,000$98/sqft |
Source: HAR #88951653 Report a problem | ||
| 3/3/2026 | Pending sale | $120,000$98/sqft |
Source: HAR #88951653 Report a problem | ||
| 2/23/2026 | Listing removed | $1,350$1/sqft |
Source:  HAR #63563667 Report a problem HAR #63563667 Report a problem | ||
| 2/19/2026 | Listed for sale | $120,000$98/sqft |
Source: HAR #88951653 Report a problem | ||
| 1/22/2026 | Pending sale | $120,000$98/sqft |
Source: HAR #88951653 Report a problem | ||
| 1/8/2026 | Listed for rent | $1,350$1/sqft |
Source: HAR #63563667 Report a problem | ||
| 1/5/2026 | Price change | $120,000-9.7%$98/sqft |
Source: HAR #88951653 Report a problem | ||
| 11/26/2025 | Listed for sale | $132,900$108/sqft |
Source: HAR #88951653 Report a problem | ||
Public tax history
Tax history is unavailable.
Monthly payment
Est. payment
Payment breakdown
Explore the cost of this home by adjusting the details. Changes won't be saved.Climate risks
Neighborhood: Westbury
Nearby schools
Schools provided by the listing agent
- Elementary: Parker Elementary School (Houston)
- Middle: Meyerland Middle School
- High: Westbury High School
Source: HAR. This data may not be complete. We recommend contacting the local school district to confirm school assignments for this home.

Similar homes
- $124,9002 bd2 ba1.2k sqft5223 Arboles Dr, Houston, TX 77035For Sale
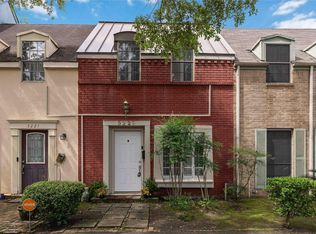 MLS ID #84480678, Donna Gonzalez, NB Elite Realty. HAR
 - $116,6002 bd3 ba1.3k sqft14600 Fonmeadow Dr APT 1000, Houston, TX 77035For Sale
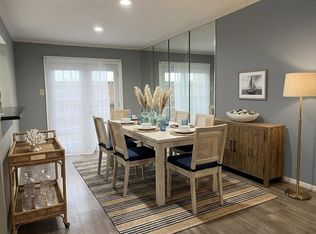 MLS ID #21061024, Martha Castillo, NB Elite Realty. HAR
 - $149,9902 bd3 ba1.4k sqft11550 Chimney Rock Rd #536, Houston, TX 77035For Sale
 MLS ID #87415779, Kay Harris, RE/MAX Fine Properties. HAR
 - $115,9002 bd2 ba1.1k sqft2600 Bellefontaine St APT D24, Houston, TX 77025For Sale
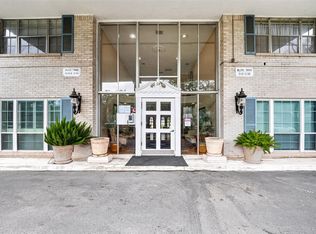 MLS ID #49614270, Danny Nguyen, Texas Signature Realty. HAR
