Beautiful and spacious three bedroom, two bath condo with an extra large enclosed balcony, has recent (2024) a/c replacement; kitchen has granite counters, white electric appliance package; full-sized washer, dryer and refrigerator are included; wood-look vinyl plank flooring in living area, carpet in the bedrooms, ceramic tile in kitchen and wet areas; the complex provides security gate access, swimming pool, water, trash pickup, and building elevator conveniences; this location provides close access to many popular venues, plus it is under 5 miles to the Texas Medical Center, and less than 10 miles to downtown!
For sale
$119,900
8527 Hearth Dr APT 32, Houston, TX 77054
3beds
1,500sqft
:
Get pre-qualified$1,622/mo
Condominium
Built in 1979
-- sqft lot
$-- Zestimate®
$80/sqft
$725/mo HOA
What's special
Swimming poolExtra large enclosed balconyBuilding elevator conveniencesCarpet in the bedroomsKitchen has granite countersSecurity gate accessWhite electric appliance package
- 151 days |
- 104 |
- 3 |
Zillow last checked:
Listing updated:
Listed by:
Dianne Moore TREC #0453666 832-541-5358,
URHome Real Estate
Source: HAR,MLS#: 4993232
Facts & features
Interior
Bedrooms & bathrooms
- Bedrooms: 3
- Bathrooms: 2
- Full bathrooms: 2
Rooms
- Room types: Utility Room
Primary bathroom
- Features: Primary Bath: Tub/Shower Combo, Secondary Bath(s): Tub/Shower Combo
Kitchen
- Features: Breakfast Bar, Kitchen open to Family Room
Heating
- Electric
Cooling
- Electric
Appliances
- Included: Refrigerator, Electric Oven, Freestanding Oven, Microwave, Electric Cooktop, Electric Range, Free-Standing Range, Dryer, Full Size, Washer, Dishwasher
- Laundry: Electric Dryer Hookup
Features
- Balcony, All Bedrooms Down, Primary Bed - 1st Floor, Walk-In Closet(s)
- Flooring: Carpet, Vinyl
Interior area
- Total structure area: 1,500
- Total interior livable area: 1,500 sqft
Property
Parking
- Parking features: Electric Gate, No Garage, Additional Parking, Assigned
Accessibility
- Accessibility features: Accessible Elevator Installed
Features
- Levels: 3rd Level
- Stories: 1
- Exterior features: Balcony
Lot
- Size: 14.79 Acres
Details
- Parcel number: 1141530170014
Construction
Type & style
- Home type: Condo
- Architectural style: Traditional
- Property subtype: Condominium
Materials
- Unknown
- Foundation: Slab
- Roof: Composition
Condition
- New construction: No
- Year built: 1979
Utilities & green energy
- Sewer: Public Sewer
- Water: Public
Community & HOA
Community
- Subdivision: Hearthwood Condo Sec 01
HOA
- HOA fee: $725 monthly
Location
- Region: Houston
Financial & listing details
- Price per square foot: $80/sqft
- Date on market: 3/6/2026
- Listing terms: Cash,Conventional
Estimated market value
Not available
Estimated sales range
Not available
$1,636/mo
Price history
| Date | Event | Price |
|---|---|---|
| 3/6/2026 | Listed for sale | $119,900$80/sqft |
Source:  HAR #4993232 Report a problem HAR #4993232 Report a problem | ||
| 3/2/2026 | Listing removed | $1,550$1/sqft |
Source:  HAR #16521124 Report a problem HAR #16521124 Report a problem | ||
| 2/25/2026 | Price change | $1,550-3.1%$1/sqft |
Source: HAR #16521124 Report a problem | ||
| 10/31/2025 | Listed for rent | $1,600-3%$1/sqft |
Source: HAR #16521124 Report a problem | ||
| 8/21/2025 | Listing removed | $1,650$1/sqft |
Source: HAR #44124936 Report a problem | ||
| 6/16/2025 | Price change | $1,650-8.3%$1/sqft |
Source: HAR #44124936 Report a problem | ||
| 4/14/2025 | Price change | $1,800-5.3%$1/sqft |
Source: HAR #44124936 Report a problem | ||
| 3/4/2025 | Listed for rent | $1,900-2.6%$1/sqft |
Source: HAR #44124936 Report a problem | ||
| 3/1/2025 | Listing removed | $1,950$1/sqft |
Source: HAR #69698654 Report a problem | ||
| 12/2/2024 | Listed for rent | $1,950+14.7%$1/sqft |
Source: HAR #69698654 Report a problem | ||
| 12/1/2022 | Listing removed | -- |
Source: Zillow Rental Manager Report a problem | ||
| 11/2/2022 | Price change | $1,700-5.6%$1/sqft |
Source: Zillow Rental Manager Report a problem | ||
| 10/24/2022 | Listed for rent | $1,800$1/sqft |
Source: Zillow Rental Manager Report a problem | ||
Public tax history
Tax history is unavailable.
Monthly payment
Est. payment
Payment breakdown
Explore the cost of this home by adjusting the details. Changes won't be saved.Climate risks
Neighborhood: South Main
Nearby schools
GreatSchools rating
- 8/10Longfellow Elementary SchoolGrades: PK-5Distance: 1 mi
- 7/10Pershing Middle SchoolGrades: 6-8Distance: 2.1 mi
- 7/10Bellaire High SchoolGrades: 9-12Distance: 3.2 mi
Schools provided by the listing agent
- Elementary: Longfellow Elementary School (Houston)
- Middle: Pershing Middle School
- High: Bellaire High School
Source: HAR. This data may not be complete. We recommend contacting the local school district to confirm school assignments for this home.
- $116,9002 bd2 ba1.2k sqft8523 Hearth Dr #19-26, Houston, TX 77054Off Market
- $90,2003 bd2 ba1.5k sqft8523 Hearth Dr #19-21, Houston, TX 77054Off Market
- $125,0003 bd2 ba1.5k sqft8523 Hearth Dr #19-34, Houston, TX 77054For Sale
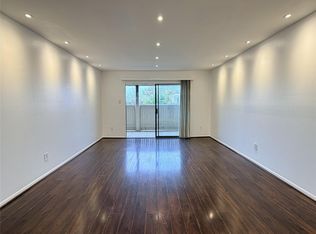
- $90,0003 bd2 ba1.2k sqft8523 Hearth Dr APT 35, Houston, TX 77054Off Market

- $79,0002 bd2 ba1k sqft8517 Hearth Dr APT 36, Houston, TX 77054For Sale
- $97,1002 bd2 ba1k sqft8415 Hearth Dr APT 36, Houston, TX 77054Off Market
- $79,0002 bd2 ba1k sqft8415 Hearth Dr APT 6, Houston, TX 77054For Sale
- $64,9002 bd1 ba940 sqft8519 Hearth Dr APT 26, Houston, TX 77054For Sale
A local agent can set up tours, give advice and negotiate with sellers.
Similar homes
- $109,0003 bd2 ba1.2k sqft8423 Hearth Dr APT 3, Houston, TX 77054For Sale
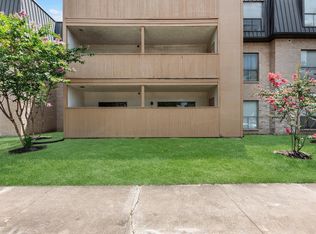 MLS ID #81144292, Elmer Garcia, Realm Real Estate Professionals - Katy. HAR
 - $130,0002 bd2 ba789 sqft2120 El Paseo St APT 2708, Houston, TX 77054For Sale
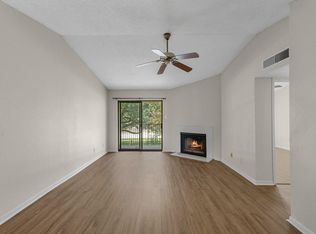 MLS ID #43774166, Luis Navarro, HomeSmart. HAR
 - $107,5002 bd1 ba796 sqft2750 Holly Hall St APT 510, Houston, TX 77054For Sale
 MLS ID #25628687, Nanqing Zeng, eXp Realty LLC. HAR
 - $120,0002 bd2 ba1k sqft2121 Hepburn St APT 918, Houston, TX 77054For Sale
 MLS ID #23687821, James Herder, 1st Texas, Realtors. HAR
 - $120,0002 bd2 ba1.2k sqft5204 Arboles Dr APT L, Houston, TX 77035For SaleMLS ID #73203837, Kristin Berry, Keller Williams Realty Metropolitan. HAR
- $119,0002 bd2 ba1.1k sqft2600 Bellefontaine St APT D24, Houston, TX 77025For SaleMLS ID #72315514, Danny Nguyen, Texas Signature Realty. HAR
- $66,0002 bd1 ba940 sqft8433 Hearth Dr APT 35, Houston, TX 77054For SaleMLS ID #68916451, Abraham Alvarado-Araiza, Global Investment Realty. HAR
- $118,0002 bd2 ba1k sqft2121 Hepburn St APT 912, Houston, TX 77054For SaleMLS ID #9126287, Xinyi Yi, Glad Realty LLC. HAR
- $90,0002 bd1 ba1k sqft2830 S Bartell Dr APT 9, Houston, TX 77054For SaleMLS ID #45004843, Rosalinda Sierra, Sierra Group Realty. HAR
- $128,0002 bd1 ba844 sqft2121 Hepburn St APT 1112, Houston, TX 77054For SaleMLS ID #8926768, Gauri Seth, World Wide Realty,LLC. HAR
- $110,0002 bd2 ba1.1k sqft7950 N Stadium Dr APT 232, Houston, TX 77030For SaleMLS ID #18093579, Perla Kenley, Redfin Corporation. HAR
- $127,0001 bd2 ba852 sqft8299 Cambridge St APT 706, Houston, TX 77054For SaleMLS ID #49953485, Min Mai, Sweet Home Realty. HAR
- $125,0002 bd2 ba1.1k sqft6500 Sands Point Dr APT 407, Houston, TX 77074For SaleMLS ID #31206916, Alexandra Loyd, Compass RE Texas, LLC - Houston. HAR
- $160,0002 bd3 ba1.3k sqft7589 Cambridge St #B, Houston, TX 77054For SaleMLS ID #41146417, Chernele Lloyd, Collective Realty Co.. HAR
- $148,0001 bd2 ba1.1k sqft7575 Cambridge St APT 3305, Houston, TX 77054For SaleMLS ID #42272722, Bradley Calame, Better Homes and Gardens Real Estate Gary Greene - West Gray. HAR
- $120,0002 bd3 ba1.2k sqft8310 Augustine Dr APT B, Houston, TX 77036For SaleMLS ID #22333156, Wenjie Wang, Sunet Group. HAR
- $79,0002 bd2 ba1k sqft8415 Hearth Dr APT 6, Houston, TX 77054For SaleMLS ID #80813813, Arthur Confait, eXp Realty LLC. HAR
- $115,0002 bd2 ba1k sqft10733 Braes Bend Dr #10733, Houston, TX 77071For SaleMLS ID #80802923, Lyndsey Le, Platinum K Properties. HAR
- $98,0002 bd1 ba948 sqft2121 Hepburn St APT 613, Houston, TX 77054For SaleMLS ID #12311555, Ephrem Wegayehu, Green Residential. HAR
- $149,9902 bd3 ba1.4k sqft11550 Chimney Rock Rd #536, Houston, TX 77035For SaleMLS ID #87415779, Kay Harris, RE/MAX Fine Properties. HAR
