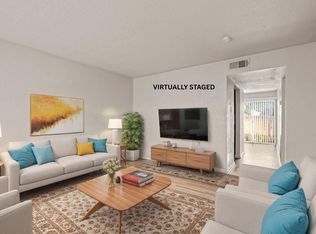
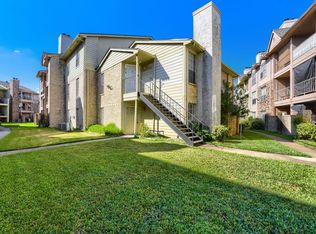
BRAND NEW CARPET!! This charming 3-bedroom, 2 bath condo spans one level offering a perfect blend of comfort and convenience.You'll find 3 spacious bedrooms, and 2 bathrooms, and ample closet space with two walk-in closets. It also boasts a spacious living room, a dining area, and an inviting open patio ideal for relaxing or entertaining. The condo includes an assigned parking space plus visitor parking for added convenience.Located just minutes from the Galleria Mall, Greenway Plaza, the Medical Center, and a variety of restaurants and shopping destinations like Harwin Shopping and Bellaire. You'll also enjoy easy access to US 59, Beltway 8, and the Westpark Tollway, making your commute a breeze. Don’t miss out, schedule your viewing today!
For sale
$75,000
8100 Creekbend Dr APT 146, Houston, TX 77071
3beds
1,057sqft
Condominium
Built in 1976
-- sqft lot
$-- Zestimate®
$71/sqft
$330/mo HOA
What's special
Dining area
- 103 days
- 254
- 13
Zillow last checked:
Listing updated:
Listed by:
Velanka Antao TREC #0685741 979-204-3036,
Keller Williams Realty Southwest
Source: HAR,MLS#: 61815226
Facts & features
Interior
Bedrooms & bathrooms
- Bedrooms: 3
- Bathrooms: 2
- Full bathrooms: 2
Rooms
- Room types: Utility Room
Primary bathroom
- Features: Primary Bath: Tub/Shower Combo, Secondary Bath(s): Tub/Shower Combo
Kitchen
- Features: Kitchen open to Family Room
Heating
- Electric
Cooling
- Ceiling Fan(s), Electric
Appliances
- Included: Refrigerator, Electric Oven, Electric Range, Dishwasher
- Laundry: Electric Dryer Hookup, Gas Dryer Hookup
Features
- 3 Bedrooms Up, All Bedrooms Up, Walk-In Closet(s)
- Flooring: Carpet, Vinyl
Interior area
- Total structure area: 1,057
- Total interior livable area: 1,057 sqft
Property
Parking
- Parking features: Additional Parking
Features
- Levels: 2nd Level
- Stories: 1
- Exterior features: Balcony
Lot
- Size: 3.34 Acres
Details
- Parcel number: 1301840000046
Construction
Type & style
- Home type: Condo
- Architectural style: Traditional
- Property subtype: Condominium
Materials
- Brick, Cement Siding, Wood Siding
- Foundation: Slab
- Roof: Composition
Condition
- New construction: No
- Year built: 1976
Utilities & green energy
- Sewer: Public Sewer
- Water: Public
Community & HOA
Community
- Subdivision: Braeswood Forest Condo
HOA
- Amenities included: Pool
- HOA fee: $330 monthly
Location
- Region: Houston
Financial & listing details
- Price per square foot: $71/sqft
- Tax assessed value: $72,540
- Annual tax amount: $1,614
- Date on market: 7/9/2026
- Listing terms: Cash,Conventional,FHA,VA Loan
- Road surface type: Asphalt
Estimated market value
Not available
Estimated sales range
Not available
$1,443/mo
Price history
| Date | Event | Price |
|---|---|---|
| 7/9/2026 | Listed for sale | $75,000-11.8%$71/sqft |
Source:  HAR #61815226 Report a problem HAR #61815226 Report a problem | ||
| 7/1/2026 | Listing removed | $85,000$80/sqft |
Source: HAR #98755566 Report a problem | ||
| 1/10/2026 | Listed for sale | $85,000-5.6%$80/sqft |
Source: HAR #98755566 Report a problem | ||
| 1/10/2026 | Listing removed | $90,000$85/sqft |
Source: HAR #13905163 Report a problem | ||
| 10/17/2025 | Price change | $90,000-5.3%$85/sqft |
Source: HAR #13905163 Report a problem | ||
| 5/22/2025 | Price change | $95,000-24%$90/sqft |
Source: HAR #8281986 Report a problem | ||
| 3/18/2025 | Listed for sale | $125,000+92.3%$118/sqft |
Source: HAR #27760720 Report a problem | ||
| 3/11/2022 | Sold | -- |
Source: Agent Provided Report a problem | ||
| 2/23/2022 | Pending sale | $65,000$61/sqft |
Source: HAR #96424334 Report a problem | ||
| 2/18/2022 | Listed for sale | $65,000$61/sqft |
Source: HAR #96424334 Report a problem | ||
Public tax history
| Year | Property taxes | Tax assessment |
|---|---|---|
| 2025 | $1,542 +4.1% | $72,540 +2.5% |
| 2024 | $1,481 +5.9% | $70,777 +2% |
| 2023 | $1,399 +6.7% | $69,417 +16.7% |
| 2022 | $1,310 | $59,502 +15.3% |
| 2021 | -- | $51,596 -13.3% |
| 2020 | $1,428 +13.4% | $59,523 +14.4% |
| 2019 | $1,260 +37.1% | $52,019 |
| 2018 | $919 | $52,019 +43.1% |
| 2017 | $919 +6.3% | $36,362 +6.4% |
| 2016 | $864 -1.6% | $34,189 |
| 2015 | $879 | $34,189 |
| 2014 | $879 | $34,189 |
| 2013 | -- | $34,189 |
| 2012 | -- | $34,189 |
| 2011 | -- | $34,189 -18.7% |
| 2010 | -- | $42,056 -18.8% |
| 2009 | -- | $51,819 |
| 2008 | -- | -- |
Find assessor info on the county website
Monthly payment
Est. payment
Payment breakdown
Explore the cost of this home by adjusting the details. Changes won't be saved.Climate risks
Neighborhood: Greater Fondren Southwest
Nearby schools
Schools provided by the listing agent
- Elementary: Milne Elementary School
- Middle: Welch Middle School
- High: Sharpstown High School
Source: HAR. This data may not be complete. We recommend contacting the local school district to confirm school assignments for this home.
- $74,9003 bd2 ba1.1k sqft8100 Creekbend Dr APT 131, Houston, TX 77071For Sale
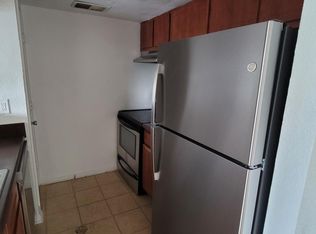
- $1,3502 bd2 ba937 sqft8100 Creekbend Dr APT 152, Houston, TX 77071For Rent

- $85,0002 bd2 ba937 sqft8100 Creekbend Dr APT 156, Houston, TX 77071For Sale

- $68,8002 bd2 ba937 sqft8100 Creekbend Dr APT 168, Houston, TX 77071Off Market
Similar homes
- $74,9003 bd2 ba1.1k sqft8100 Creekbend Dr APT 131, Houston, TX 77071For SaleMLS ID #96828101, Dena Day, RE/MAX Fine Properties. HAR
- $80,0003 bd2 ba1k sqft8100 Creekbend Dr APT 120, Houston, TX 77071For Sale
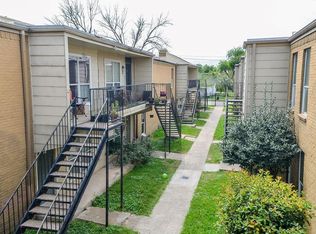 MLS ID #68088499, Chike Udenze, CB&A, Realtors-Katy. HAR
 - $70,0002 bd2 ba1.1k sqft8245 Creekbend Dr, Houston, TX 77071For Sale
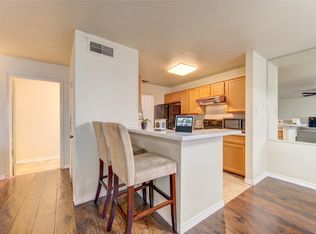 MLS ID #13074315, Myka Sanders, Upscale Real Estate Services. HAR
 - $89,2002 bd2 ba1k sqft10101 S Gessner Rd APT 409, Houston, TX 77071For Sale
 MLS ID #54600823, Christine Dillon, Keller Williams Realty Metropolitan. HAR
