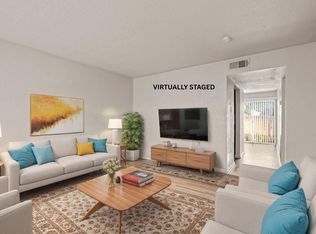
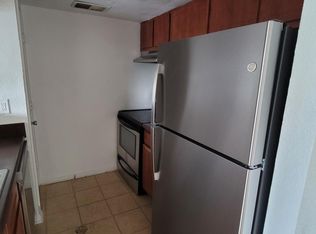
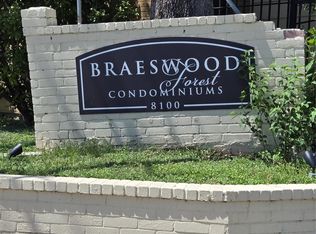
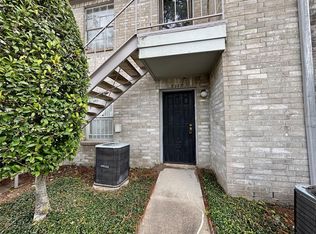
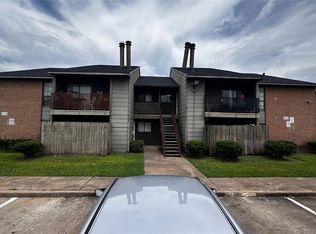
Spacious 2 bedroom, 2 bathroom upstairs condo featuring an open-concept layout with abundant natural light and comfortable living spaces. The kitchen offers ample cabinet and counter space, while both bedrooms are generously sized with plenty of closet storage. The primary suite includes a private bathroom for added convenience. Located in a gated community with assigned parking and easy access to major highways, shopping, dining, and entertainment. Great opportunity for homeowners or investors alike.
For sale
Price increase: $2.3K (7/1)
$68,000
8100 Creekbend Dr APT 171, Houston, TX 77071
2beds
937sqft
Condominium
Built in 1976
-- sqft lot
$-- Zestimate®
$73/sqft
$328/mo HOA
What's special
Gated communityAbundant natural lightComfortable living spacesPlenty of closet storageOpen-concept layoutAssigned parking
- 112 days
- 62
- 5
Zillow last checked:
Listing updated:
Listed by:
Lynda Carouthers-Ford TREC #0645355 832-387-8193,
Views Of Texas Realty,
LaDonna McCullough TREC #0793699 281-948-3698,
Views Of Texas Realty
Source: HAR,MLS#: 12517121
Facts & features
Interior
Bedrooms & bathrooms
- Bedrooms: 2
- Bathrooms: 2
- Full bathrooms: 2
Primary bathroom
- Features: Primary Bath: Tub/Shower Combo
Kitchen
- Features: Pantry
Heating
- Electric, Natural Gas
Cooling
- Electric, Gas
Appliances
- Laundry: Inside
Features
- All Bedrooms Down
Interior area
- Total structure area: 937
- Total interior livable area: 937 sqft
Property
Parking
- Parking features: No Garage, Assigned
Features
- Levels: 2nd Level
- Stories: 1
Lot
- Size: 3.34 Acres
- Features: Corner Lot
Details
- Parcel number: 1301840000071
Construction
Type & style
- Home type: Condo
- Architectural style: Traditional
- Property subtype: Condominium
Materials
- Brick
- Foundation: Slab
- Roof: Composition
Condition
- New construction: No
- Year built: 1976
Utilities & green energy
- Sewer: Public Sewer
- Water: Public
Community & HOA
Community
- Subdivision: Braeswood Forest Condo
HOA
- HOA fee: $328 monthly
Location
- Region: Houston
Financial & listing details
- Price per square foot: $73/sqft
- Tax assessed value: $68,933
- Annual tax amount: $1,534
- Date on market: 5/19/2026
- Listing terms: Cash
- Road surface type: Asphalt
Estimated market value
Not available
Estimated sales range
Not available
$1,168/mo
Price history
| Date | Event | Price |
|---|---|---|
| 7/1/2026 | Price change | $68,000+3.5%$73/sqft |
Source:  HAR #12517121 Report a problem HAR #12517121 Report a problem | ||
| 5/19/2026 | Listed for sale | $65,700-3.4%$70/sqft |
Source: HAR #12517121 Report a problem | ||
| 6/12/2023 | Sold | -- |
Source: Agent Provided Report a problem | ||
| 5/29/2023 | Pending sale | $68,000$73/sqft |
Source: HAR #21492058 Report a problem | ||
| 5/9/2023 | Price change | $68,000-2.9%$73/sqft |
Source: HAR #21492058 Report a problem | ||
| 4/24/2023 | Listed for sale | $70,000$75/sqft |
Source: HAR #21492058 Report a problem | ||
| 5/7/2010 | Sold | -- |
Source: Public Record Report a problem | ||
Public tax history
| Year | Property taxes | Tax assessment |
|---|---|---|
| 2025 | $1,465 +6.3% | $68,933 +4.6% |
| 2024 | $1,378 +5.9% | $65,881 +2% |
| 2023 | $1,302 +6.7% | $64,619 +16.6% |
| 2022 | $1,220 | $55,424 +15.3% |
| 2021 | -- | $48,070 -13.3% |
| 2020 | $1,331 +13.3% | $55,475 +14.4% |
| 2019 | $1,174 +37.1% | $48,495 |
| 2018 | $856 | $48,495 +43.1% |
| 2017 | $856 +6.2% | $33,900 +6.3% |
| 2016 | $806 -1.6% | $31,889 |
| 2015 | $820 | $31,889 |
| 2014 | $820 | $31,889 |
| 2013 | -- | $31,889 |
| 2012 | -- | $31,889 |
| 2011 | -- | $31,889 -18.7% |
| 2010 | -- | $39,231 -18.8% |
| 2009 | -- | $48,338 |
| 2008 | -- | -- |
Find assessor info on the county website
Monthly payment
Est. payment
Payment breakdown
Explore the cost of this home by adjusting the details. Changes won't be saved.Climate risks
Neighborhood: Greater Fondren Southwest
Nearby schools
Schools provided by the listing agent
- Elementary: Milne Elementary School
- Middle: Welch Middle School
- High: Sharpstown High School
Source: HAR. This data may not be complete. We recommend contacting the local school district to confirm school assignments for this home.
- $74,9003 bd2 ba1.1k sqft8100 Creekbend Dr APT 131, Houston, TX 77071For Sale
- $75,0002 bd2 ba937 sqft8100 Creekbend Dr APT 152, Houston, TX 77071For Sale

- $85,0002 bd2 ba937 sqft8100 Creekbend Dr APT 156, Houston, TX 77071For Sale

- $68,8002 bd2 ba937 sqft8100 Creekbend Dr APT 168, Houston, TX 77071Off Market
Similar homes
- $63,0002 bd2 ba937 sqft8100 Creekbend Dr APT 138, Houston, TX 77071For Sale
 MLS ID #62937161, Maria Colon, HOMEROCK REALTY. HAR
 - $65,0002 bd2 ba1k sqft8287 Creekbend Dr #8287, Houston, TX 77071For Sale
 MLS ID #86297539, Ndukwe Kalu, Tidal Realty Services LLC. HAR
 - $75,0002 bd2 ba937 sqft8100 Creekbend Dr APT 152, Houston, TX 77071For SaleMLS ID #84634229, LaDonna McCullough, Views Of Texas Realty. HAR
- $75,0002 bd2 ba1k sqft9090 S Braeswood Blvd APT 89, Houston, TX 77074For Sale
 MLS ID #81579052, Mohammed Al-Jammal, LPT Realty, LLC. HAR
