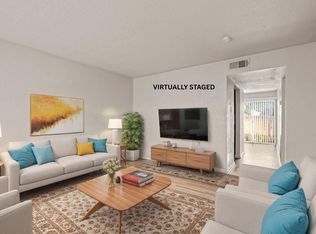
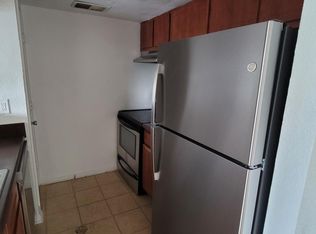
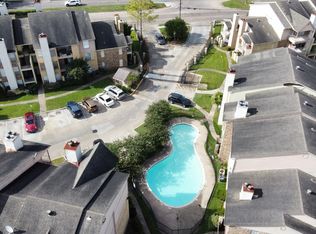
This beautifully remodeled 2-bedroom, 2-bathroom unit is located on the second floor and features fresh paint, new laminate flooring, and updated bathtubs. The spacious bedrooms come with walk-in closets, and the unit includes a refrigerator, washer, and dryer. Relax on the cozy balcony and take advantage of the community's generously sized pool. Property is ready for immediate move-in
For sale
$82,000
8100 Creekbend Dr APT 174, Houston, TX 77071
2beds
937sqft
Condominium
Built in 1976
-- sqft lot
$-- Zestimate®
$88/sqft
$273/mo HOA
What's special
Cozy balconyFresh paintNew laminate flooringSpacious bedroomsUpdated bathtubsWalk-in closets
- 93 days
- 43
- 3
Zillow last checked:
Listing updated:
Listed by:
German Pineda TREC #0788077 281-601-2699,
Better Homes and Gardens Real Estate Gary Greene - Lake Conroe South
Source: HAR,MLS#: 7092710
Facts & features
Interior
Bedrooms & bathrooms
- Bedrooms: 2
- Bathrooms: 2
- Full bathrooms: 2
Primary bedroom
- Level: Second
- Area: 195
- Dimensions: 15 x 13
Bedroom
- Level: Second
- Area: 195
- Dimensions: 15 x 13
Dining room
- Level: Second
- Area: 80
- Dimensions: 10 x 8
Kitchen
- Level: Second
- Area: 56
- Dimensions: 8 x 7
Living room
- Level: Second
- Area: 270
- Dimensions: 15 x 18
Heating
- Electric
Cooling
- Ceiling Fan(s), Electric
Appliances
- Included: Electric Oven, Microwave, Electric Cooktop, Dryer, Refrigerator, Dishwasher, Washer/Dryer
- Laundry: Electric Dryer Hookup, Inside
Features
- Balcony, All Bedrooms Up
Interior area
- Total structure area: 937
- Total interior livable area: 937 sqft
Property
Parking
- Parking features: Driveway Gate, No Garage, Additional Parking, Assigned
Features
- Levels: 2nd Level
- Stories: 1
Lot
- Size: 3.34 Acres
Details
- Parcel number: 1301840000074
Construction
Type & style
- Home type: Condo
- Architectural style: Traditional
- Property subtype: Condominium
Materials
- Brick, Wood Siding
- Foundation: Slab
- Roof: Composition
Condition
- New construction: No
- Year built: 1976
Utilities & green energy
- Sewer: Public Sewer
- Water: Public
Community & HOA
Community
- Subdivision: Braeswood Forest Condo
HOA
- Amenities included: Picnic Area, Pool
- HOA fee: $273 monthly
Location
- Region: Houston
Financial & listing details
- Price per square foot: $88/sqft
- Tax assessed value: $68,933
- Annual tax amount: $1,534
- Date on market: 6/6/2026
- Listing terms: Cash,Conventional,FHA
- Ownership: Full Ownership
Estimated market value
Not available
Estimated sales range
Not available
$1,168/mo
Price history
| Date | Event | Price |
|---|---|---|
| 6/6/2026 | Listed for rent | $1,300+8.3%$1/sqft |
Source:  HAR #61856851 Report a problem HAR #61856851 Report a problem | ||
| 12/19/2024 | Listing removed | $1,200$1/sqft |
Source: HAR #60672684 Report a problem | ||
| 10/9/2024 | Price change | $1,200-7.7%$1/sqft |
Source: HAR #60672684 Report a problem | ||
| 8/23/2024 | Listed for rent | $1,300+52.9%$1/sqft |
Source: HAR #60672684 Report a problem | ||
| 7/5/2024 | Listing removed | -- |
Source:  HAR #47736861 Report a problem HAR #47736861 Report a problem | ||
| 5/31/2024 | Pending sale | $75,000$80/sqft |
Source: HAR #47736861 Report a problem | ||
| 3/27/2024 | Listed for sale | $75,000$80/sqft |
Source: HAR #47736861 Report a problem | ||
| 9/1/2023 | Listing removed | -- |
Source: HAR #43006173 Report a problem | ||
| 4/6/2023 | Listed for sale | $75,000$80/sqft |
Source: HAR #43006173 Report a problem | ||
| 1/1/2023 | Listing removed | -- |
Source: HAR #10568766 Report a problem | ||
| 8/13/2022 | Listed for sale | $75,000+78.6%$80/sqft |
Source: HAR #10568766 Report a problem | ||
| 7/16/2020 | Listing removed | $850$1/sqft |
Source: LCB Realty #86461927 Report a problem | ||
| 6/25/2020 | Listed for rent | $850$1/sqft |
Source: LCB Realty #86461927 Report a problem | ||
| 11/11/2016 | Listing removed | $42,000$45/sqft |
Source: RE/MAX Inner Loop #11891974 Report a problem | ||
| 9/2/2016 | Listed for sale | $42,000$45/sqft |
Source: RE/MAX Inner Loop #11891974 Report a problem | ||
Public tax history
| Year | Property taxes | Tax assessment |
|---|---|---|
| 2025 | $1,465 +6.3% | $68,933 +4.6% |
| 2024 | $1,378 +5.9% | $65,881 +2% |
| 2023 | $1,302 +6.7% | $64,619 +16.6% |
| 2022 | $1,220 | $55,424 +15.3% |
| 2021 | -- | $48,070 -13.3% |
| 2020 | $1,331 +13.3% | $55,475 +14.4% |
| 2019 | $1,174 +37.1% | $48,495 |
| 2018 | $856 | $48,495 +43.1% |
| 2017 | $856 +6.2% | $33,900 +6.3% |
| 2016 | $806 -1.6% | $31,889 |
| 2015 | $820 | $31,889 |
| 2014 | $820 | $31,889 |
| 2013 | -- | $31,889 |
| 2012 | -- | $31,889 |
| 2011 | -- | $31,889 -34% |
| 2010 | -- | $48,338 |
| 2009 | -- | $48,338 |
| 2008 | -- | -- |
Find assessor info on the county website
Monthly payment
Est. payment
Payment breakdown
Explore the cost of this home by adjusting the details. Changes won't be saved.Climate risks
Neighborhood: Greater Fondren Southwest
Nearby schools
Schools provided by the listing agent
- Elementary: Milne Elementary School
- Middle: Welch Middle School
- High: Sharpstown High School
Source: HAR. This data may not be complete. We recommend contacting the local school district to confirm school assignments for this home.
- $74,9003 bd2 ba1.1k sqft8100 Creekbend Dr APT 131, Houston, TX 77071For Sale
- $75,0002 bd2 ba937 sqft8100 Creekbend Dr APT 152, Houston, TX 77071For Sale

- $85,0002 bd2 ba937 sqft8100 Creekbend Dr APT 156, Houston, TX 77071For Sale

- $68,8002 bd2 ba937 sqft8100 Creekbend Dr APT 168, Houston, TX 77071Off Market
Similar homes
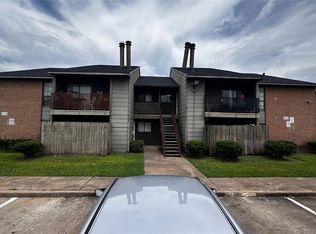
- $75,0002 bd2 ba1k sqft9090 S Braeswood Blvd APT 89, Houston, TX 77074For Sale
 MLS ID #81579052, Mohammed Al-Jammal, LPT Realty, LLC. HAR
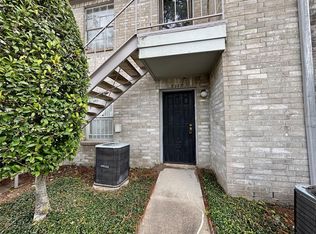
 - $65,0002 bd2 ba1k sqft8287 Creekbend Dr #8287, Houston, TX 77071For Sale
 MLS ID #86297539, Ndukwe Kalu, Tidal Realty Services LLC. HAR
 - $79,0002 bd1 ba870 sqft10601 South Dr APT 93, Houston, TX 77099For Sale
 MLS ID #19476744, Yvonda Lewis, HomeSmart. HAR
 - $110,0002 bd2 ba1k sqft10101 S Gessner Rd APT 912, Houston, TX 77071For Sale
 MLS ID #54669883, Kelvin Okunonke, Coldwell Banker Realty - Sugar Land. HAR
