Condo located just 4 miles from Houston’s Galleria, offering convenience and strong investment potential. Braeswood Forest is a 94-unit community currently undergoing major HOA improvements, including roof replacements and exterior cosmetic upgrades. This unit is tenant-occupied and has been a Section 8 rental. Spacious floor plan with easy access to shopping, dining, major highways, and nearby schools within a short walk or drive. Great opportunity for homeowners or investors.
For sale
$85,000
8100 Creekbend Dr APT 156, Houston, TX 77071
2beds
937sqft
Condominium
Built in 1976
-- sqft lot
$-- Zestimate®
$91/sqft
$325/mo HOA
What's special
Spacious floor plan
- 151 days
- 30
- 0
Zillow last checked:
Listing updated:
Listed by:
Ruth Messele TREC #0796974 832-668-4685,
Apex Brokerage, LLC
Source: HAR,MLS#: 52405522
Facts & features
Interior
Bedrooms & bathrooms
- Bedrooms: 2
- Bathrooms: 2
- Full bathrooms: 2
Heating
- Electric
Cooling
- Electric
Appliances
- Included: Disposal, Microwave, Dishwasher
Features
- 2 Bedrooms Down
Interior area
- Total structure area: 937
- Total interior livable area: 937 sqft
Property
Features
- Levels: Multi/Split,2nd Level
- Stories: 1
Lot
- Size: 3.34 Acres
Details
- Parcel number: 1301840000056
Construction
Type & style
- Home type: Condo
- Property subtype: Condominium
Materials
- Cement Siding
- Foundation: Slab
- Roof: Other
Condition
- New construction: No
- Year built: 1976
Utilities & green energy
- Sewer: Public Sewer
- Water: Public
Community & HOA
Community
- Subdivision: Braeswood Forest Condo
HOA
- HOA fee: $325 monthly
Location
- Region: Houston
Financial & listing details
- Price per square foot: $91/sqft
- Tax assessed value: $68,933
- Annual tax amount: $1,534
- Date on market: 4/8/2026
- Listing terms: Cash,Conventional,FHA,Investor
Estimated market value
Not available
Estimated sales range
Not available
$1,168/mo
Price history
| Date | Event | Price |
|---|---|---|
| 4/8/2026 | Listed for sale | $85,000+241.4%$91/sqft |
Source:  HAR #52405522 Report a problem HAR #52405522 Report a problem | ||
| 2/8/2025 | Listing removed | $1,200$1/sqft |
Source:  HAR #75501446 Report a problem HAR #75501446 Report a problem | ||
| 12/24/2024 | Listed for rent | $1,200$1/sqft |
Source: HAR #75501446 Report a problem | ||
| 1/6/2011 | Listing removed | $24,900$27/sqft |
Source: RE/MAX West Houston Professionals #38230784 Report a problem | ||
| 12/19/2010 | Listed for sale | $24,900-26.8%$27/sqft |
Source: RE/MAX West Houston Professionals #38230784 Report a problem | ||
| 11/8/2010 | Sold | -- |
Source: Public Record Report a problem | ||
| 7/30/2010 | Listing removed | $34,000$36/sqft |
Source: George E. Johnson Development #13168493 Report a problem | ||
| 3/15/2010 | Listed for sale | $34,000$36/sqft |
Source: George E. Johnson Development #13168493 Report a problem | ||
Public tax history
| Year | Property taxes | Tax assessment |
|---|---|---|
| 2025 | $1,465 +6.3% | $68,933 +4.6% |
| 2024 | $1,378 +5.9% | $65,881 +2% |
| 2023 | $1,302 +6.7% | $64,619 +16.6% |
| 2022 | $1,220 | $55,424 +15.3% |
| 2021 | -- | $48,070 -13.3% |
| 2020 | $1,331 +13.3% | $55,475 +14.4% |
| 2019 | $1,174 +37.1% | $48,495 |
| 2018 | $856 | $48,495 +43.1% |
| 2017 | $856 +6.2% | $33,900 +6.3% |
| 2016 | $806 -1.6% | $31,889 |
| 2015 | $820 | $31,889 |
| 2014 | $820 | $31,889 |
| 2013 | -- | $31,889 |
| 2012 | -- | $31,889 |
| 2011 | -- | $31,889 -18.7% |
| 2010 | -- | $39,231 -18.8% |
| 2009 | -- | $48,338 |
| 2008 | -- | -- |
Find assessor info on the county website
Monthly payment
Est. payment
Payment breakdown
Explore the cost of this home by adjusting the details. Changes won't be saved.Climate risks
Neighborhood: Greater Fondren Southwest
Nearby schools
Schools provided by the listing agent
- Elementary: Milne Elementary School
- Middle: Welch Middle School
- High: Sharpstown High School
Source: HAR. This data may not be complete. We recommend contacting the local school district to confirm school assignments for this home.
- $74,9003 bd2 ba1.1k sqft8100 Creekbend Dr APT 131, Houston, TX 77071For Sale
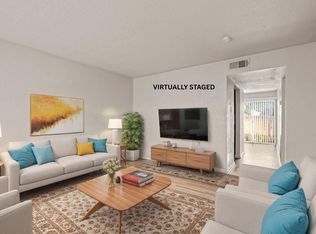
- $75,0002 bd2 ba937 sqft8100 Creekbend Dr APT 152, Houston, TX 77071For Sale

- $68,8002 bd2 ba937 sqft8100 Creekbend Dr APT 168, Houston, TX 77071Off Market
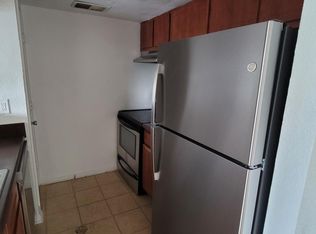
- $72,0002 bd2 ba937 sqft8100 Creekbend Dr APT 149, Houston, TX 77071For Sale

Similar homes
- $79,9992 bd1 ba956 sqft10101 S Gessner Rd APT 416, Houston, TX 77071For Sale
 MLS ID #61153039, Syed Ayaz, Phenil Shah. HAR
 - $75,0002 bd2 ba937 sqft8100 Creekbend Dr APT 152, Houston, TX 77071For SaleMLS ID #84634229, LaDonna McCullough, Views Of Texas Realty. HAR
- $72,0002 bd2 ba937 sqft8100 Creekbend Dr APT 149, Houston, TX 77071For SaleMLS ID #30252692, Rifaqat Khan, Discovered Homes Inv.Inc. Raphael Ojo. HAR
- $75,0003 bd2 ba1k sqft8100 Creekbend Dr APT 146, Houston, TX 77071For Sale
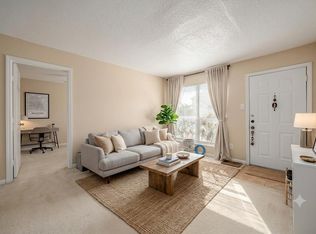 MLS ID #61815226, Velanka Antao, Keller Williams Realty Southwest. HAR
