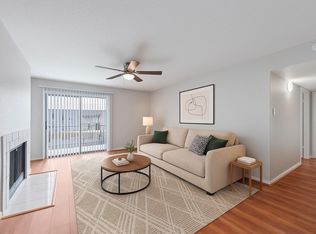
Braeswood Forest is just 4 miles away from Houston's top shopping spot, Galleria. It's the perfect place to live and work if you're looking for a comfortable and convenient lifestyle. The three-bedroom units are really rare - there are only 12 of them in the whole community, so they're a real gem. Plus, it's a great investment opportunity - the units are spacious and the location is strategic. The homeowners association is in the final stages of a revitalization project that includes roof replacements and a cosmetic overhaul, that will give us a big boost in property values, so now's the perfect time to invest! Plus, it's close to top elementary, middle and high schools - 5-minute walk or a quick 2-minute drive.
For sale
Price cut: $9.1K (6/26)
$74,900
8100 Creekbend Dr APT 131, Houston, TX 77071
3beds
1,182sqft
Condominium
Built in 1976
-- sqft lot
$-- Zestimate®
$63/sqft
$375/mo HOA
What's special
- 74 days
- 317
- 23
Zillow last checked:
Listing updated:
Listed by:
Dena Day TREC #0653940 713-253-3344,
RE/MAX Fine Properties
Source: HAR,MLS#: 96828101
Facts & features
Interior
Bedrooms & bathrooms
- Bedrooms: 3
- Bathrooms: 2
- Full bathrooms: 2
Rooms
- Room types: Utility Room
Primary bedroom
- Level: First
- Area: 143
- Dimensions: 13 x 11
Bedroom
- Level: First
- Area: 108
- Dimensions: 9 x 12
Bedroom
- Level: First
- Area: 108
- Dimensions: 9 x 12
Breakfast
- Level: First
- Area: 108
- Dimensions: 12 x 9
Kitchen
- Level: First
- Area: 56
- Dimensions: 8 x 7
Living room
- Level: First
- Area: 169
- Dimensions: 13 x 13
Utility room
- Level: First
- Area: 25
- Dimensions: 5 x 5
Heating
- Electric
Cooling
- Ceiling Fan(s), Electric
Appliances
- Included: Electric Oven, Electric Range, Dryer, Refrigerator, Washer, Dishwasher
Features
- Split Plan, Walk-In Closet(s)
- Flooring: Carpet, Wood
Interior area
- Total structure area: 1,182
- Total interior livable area: 1,182 sqft
Property
Features
- Levels: One
- Stories: 1
Lot
- Size: 3.34 Acres
Details
- Parcel number: 1301840000031
Construction
Type & style
- Home type: Condo
- Architectural style: Traditional
- Property subtype: Condominium
Materials
- Brick, Cement Siding, Other
- Foundation: Slab
- Roof: Composition
Condition
- New construction: No
- Year built: 1976
Utilities & green energy
- Sewer: Public Sewer
- Water: Public
Community & HOA
Community
- Subdivision: Braeswood Forest Condo
HOA
- HOA fee: $375 monthly
Location
- Region: Houston
Financial & listing details
- Price per square foot: $63/sqft
- Tax assessed value: $82,827
- Annual tax amount: $1,572
- Date on market: 6/26/2026
- Listing terms: Cash,Investor
- Exclusions: No Exclusions
Estimated market value
Not available
Estimated sales range
Not available
$1,439/mo
Price history
| Date | Event | Price |
|---|---|---|
| 7/20/2026 | Listed for sale | $74,900$63/sqft |
Source:  HAR #96828101 Report a problem HAR #96828101 Report a problem | ||
| 7/15/2026 | Pending sale | $74,900$63/sqft |
Source: HAR #96828101 Report a problem | ||
| 6/26/2026 | Price change | $74,900-10.8%$63/sqft |
Source: HAR #96828101 Report a problem | ||
| 5/22/2026 | Price change | $84,000-11.5%$71/sqft |
Source: HAR #49955583 Report a problem | ||
| 1/13/2026 | Listed for sale | $94,900-0.1%$80/sqft |
Source: HAR #79535719 Report a problem | ||
| 1/13/2026 | Listing removed | $95,000$80/sqft |
Source: HAR #51063862 Report a problem | ||
| 8/27/2025 | Listed for sale | $95,000$80/sqft |
Source: HAR #51063862 Report a problem | ||
Public tax history
| Year | Property taxes | Tax assessment |
|---|---|---|
| 2025 | $1,505 +0.3% | $82,827 +4.6% |
| 2024 | $1,501 +1.3% | $79,165 +2% |
| 2023 | $1,481 +7.3% | $77,644 +23.8% |
| 2022 | $1,381 | $62,713 +22.2% |
| 2021 | -- | $51,328 -22.8% |
| 2020 | $1,538 +9.4% | $66,457 +14.5% |
| 2019 | $1,406 +37.1% | $58,062 |
| 2018 | $1,025 | $58,062 +43.1% |
| 2017 | $1,025 +6.3% | $40,587 +6.4% |
| 2016 | $964 -1.6% | $38,137 |
| 2015 | $980 | $38,137 |
| 2014 | $980 | $38,137 |
| 2013 | -- | $38,137 |
| 2012 | -- | $38,137 |
| 2011 | -- | $38,137 -18.7% |
| 2010 | -- | $46,897 -18.8% |
| 2009 | -- | $57,783 |
| 2008 | -- | -- |
Find assessor info on the county website
Monthly payment
Est. payment
Payment breakdown
Explore the cost of this home by adjusting the details. Changes won't be saved.Climate risks
Neighborhood: Greater Fondren Southwest
Nearby schools
Schools provided by the listing agent
- Elementary: Milne Elementary School
- Middle: Welch Middle School
- High: Sharpstown High School
Source: HAR. This data may not be complete. We recommend contacting the local school district to confirm school assignments for this home.
- $75,0002 bd2 ba937 sqft8100 Creekbend Dr APT 152, Houston, TX 77071For Sale

- $85,0002 bd2 ba937 sqft8100 Creekbend Dr APT 156, Houston, TX 77071For Sale

- $68,8002 bd2 ba937 sqft8100 Creekbend Dr APT 168, Houston, TX 77071Off Market
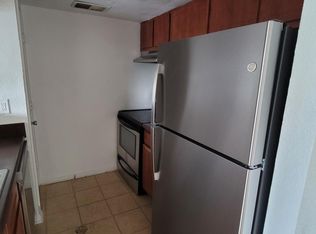
- $72,0002 bd2 ba937 sqft8100 Creekbend Dr APT 149, Houston, TX 77071For Sale

Similar homes
- $75,0003 bd2 ba1k sqft8100 Creekbend Dr APT 146, Houston, TX 77071For Sale
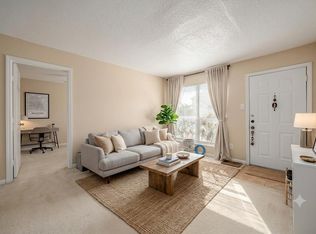 MLS ID #61815226, Velanka Antao, Keller Williams Realty Southwest. HAR
 - $72,5002 bd2 ba1.1k sqft8245 Creekbend Dr, Houston, TX 77071For Sale
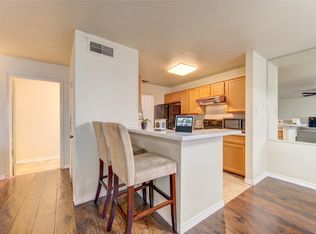 MLS ID #13074315, Myka Sanders, Upscale Real Estate Services. HAR
 - $73,9002 bd2 ba1k sqft6633 W Airport Blvd APT 916, Houston, TX 77035For Sale
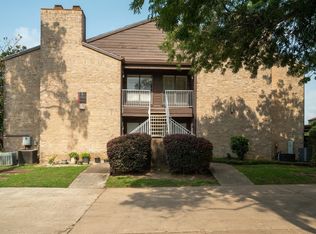 MLS ID #77802162, Mohamed Omer, REALM Real Estate Professionals - Sugar Land. HAR
 - $75,0002 bd2 ba1.1k sqft6633 W Airport Blvd APT 1106, Houston, TX 77035For Sale
 MLS ID #94040973, Dan Klawer, Keller Williams Signature. HAR
