List price of $79,999 applies to cash and third-party lender offers. Seller terms available at $89,999.
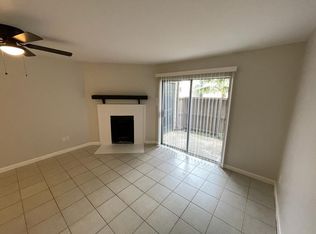
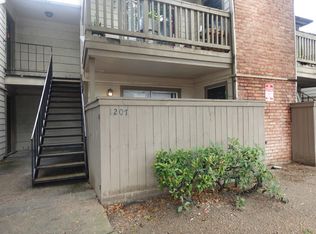
Step into this charming and beautifully maintained home nestled within a peaceful, well-kept community you will truly love coming home to. Lush landscaping, mature trees, and thoughtfully designed walking areas create a warm and inviting atmosphere the moment you arrive. Residents enjoy access to a private community pool, perfect for relaxing weekends and warm Houston afternoons, as well as a dedicated pet area ideal for furry companions to play and unwind. Every resident is provided with their own reserved assigned parking space, adding convenience and peace of mind to daily living. Whether relaxing indoors or exploring the beautifully maintained community grounds, this home offers comfort, convenience, and a lifestyle you will be proud to call your own. Welcome home — your next chapter starts here.
For sale
$79,999
6001 Reims Rd APT 908, Houston, TX 77036
2beds
917sqft
Townhouse
Built in 1980
2.71 Acres Lot
$-- Zestimate®
$87/sqft
$378/mo HOA
What's special
Private community poolLush landscapingMature treesDedicated pet areaThoughtfully designed walking areas
- 40 days
- 304
- 27
Zillow last checked:
Listing updated:
Listed by:
Luis Flores TREC #0680497 832-352-6437,
Keller Williams Memorial
Source: HAR,MLS#: 19411686
Facts & features
Interior
Bedrooms & bathrooms
- Bedrooms: 2
- Bathrooms: 1
- Full bathrooms: 1
Primary bedroom
- Level: Second
- Area: 169
- Dimensions: 13 x 13
Bedroom
- Level: Second
- Area: 121
- Dimensions: 11 x 11
Dining room
- Level: Second
- Area: 143
- Dimensions: 13 x 11
Living room
- Level: Second
- Area: 256
- Dimensions: 16 x 16
Heating
- Electric
Cooling
- Electric
Appliances
- Included: Electric Cooktop, Dryer, Washer, Dishwasher, Washer/Dryer
- Laundry: Inside
Features
- All Bedrooms Up
- Number of fireplaces: 1
Interior area
- Total structure area: 917
- Total interior livable area: 917 sqft
Property
Parking
- Total spaces: 1
- Parking features: No Garage, Additional Parking, Assigned
- Carport spaces: 1
Features
- Levels: 2nd Level
- Stories: 1
Lot
- Size: 2.71 Acres
Details
- Parcel number: 1145240090008
Construction
Type & style
- Home type: Townhouse
- Architectural style: Traditional
- Property subtype: Townhouse
Materials
- Brick, Wood Siding
- Foundation: Slab
- Roof: Wood
Condition
- New construction: No
- Year built: 1980
Utilities & green energy
- Sewer: Other
- Water: Other
Community & HOA
Community
- Subdivision: Silverfield
HOA
- Amenities included: Pool, Sport Court, Tennis Court(s)
- HOA fee: $378 monthly
Location
- Region: Houston
Financial & listing details
- Price per square foot: $87/sqft
- Tax assessed value: $74,263
- Annual tax amount: $1,638
- Date on market: 8/8/2026
- Listing terms: Cash,Conventional,FHA,Investor,Owner Will Carry,Texas Veterans Land Board,USDA Loan,VA Loan
- Ownership: Full Ownership
Estimated market value
Not available
Estimated sales range
Not available
$1,327/mo
Price history
| Date | Event | Price |
|---|---|---|
| 8/8/2026 | Listed for sale | $79,999$87/sqft |
Source:  HAR #19411686 Report a problem HAR #19411686 Report a problem | ||
| 8/6/2026 | Listing removed | $79,999$87/sqft |
Source: HAR #5161336 Report a problem | ||
| 5/9/2026 | Listed for sale | $79,999-11%$87/sqft |
Source: HAR #5161336 Report a problem | ||
| 5/8/2026 | Listing removed | $89,900$98/sqft |
Source: HAR #56350308 Report a problem | ||
| 3/12/2026 | Price change | $89,900-0.1%$98/sqft |
Source: HAR #56350308 Report a problem | ||
| 11/22/2025 | Listed for sale | $90,000+328.6%$98/sqft |
Source: HAR #24877006 Report a problem | ||
| 8/4/2012 | Listing removed | $21,000$23/sqft |
Source: CENTURY 21 The Real Estate Group #12570938 Report a problem | ||
| 5/23/2012 | Listed for sale | $21,000$23/sqft |
Source: Century 21 Real Estate Group #12570938 Report a problem | ||
| 5/15/2012 | Sold | -- |
Source: Public Record Report a problem | ||
Public tax history
| Year | Property taxes | Tax assessment |
|---|---|---|
| 2025 | $1,578 +1.6% | $74,263 |
| 2024 | $1,554 +3.9% | $74,263 |
| 2023 | $1,496 -7% | $74,263 +1.6% |
| 2022 | $1,609 | $73,093 +34.4% |
| 2021 | -- | $54,367 |
| 2020 | $1,304 -0.9% | $54,367 |
| 2019 | $1,317 +30.3% | $54,367 +35.9% |
| 2018 | $1,011 | $40,000 |
| 2017 | $1,011 -0.1% | $40,000 -13.2% |
| 2016 | $1,011 +41.4% | $46,077 +24.5% |
| 2015 | $715 | $37,000 +33% |
| 2014 | $715 | $27,825 +29.9% |
| 2013 | -- | $21,417 +15% |
| 2012 | -- | $18,624 -20% |
| 2011 | -- | $23,281 |
| 2010 | -- | $23,281 -12.7% |
| 2009 | -- | $26,681 -8.7% |
| 2008 | -- | $29,239 +6.1% |
| 2007 | -- | $27,570 -43% |
| 2006 | -- | $48,389 |
| 2005 | -- | -- |
Find assessor info on the county website
Monthly payment
Est. payment
Payment breakdown
Explore the cost of this home by adjusting the details. Changes won't be saved.Climate risks
Neighborhood: Sharpstown
Nearby schools
Schools provided by the listing agent
- Elementary: Piney Point Elementary School
- Middle: Revere Middle School
- High: Wisdom High School
Source: HAR. This data may not be complete. We recommend contacting the local school district to confirm school assignments for this home.

Similar homes
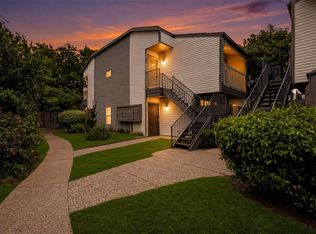
- $79,0002 bd1 ba885 sqft7200 Clarewood Dr APT 1700, Houston, TX 77036For Sale
 MLS ID #36428655, Tricia Turner, Realty Of America, LLC. HAR
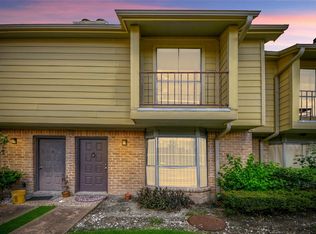
 - $79,9002 bd3 ba1.3k sqft9350 Country Creek Dr APT 5, Houston, TX 77036For Sale
 MLS ID #84699289, Fred Hernandez, PAK Home Realty. HAR
 - $85,9992 bd2 ba1k sqft9350 Country Creek Dr APT 41, Houston, TX 77036For Sale
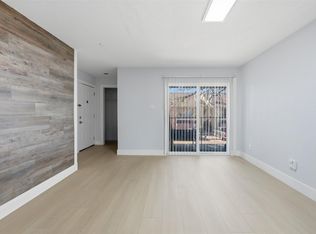 MLS ID #24043056, Mei Zhang, Keller Williams Memorial. HAR
 - $96,0002 bd2 ba1k sqft6001 Reims Rd APT 802, Houston, TX 77036For Sale
 MLS ID #791681, Taha Elhajj, HomeSmart. HAR
