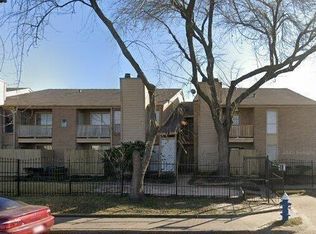
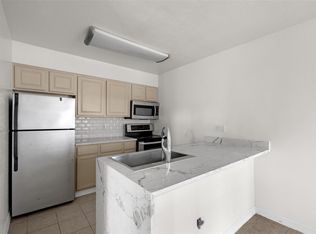
Beautifully RENOVATED and NEW 2-bedroom, 1.5 bath condo offering a comfortable and functional layout with an inviting open-concept living and dining area filled with natural light. The spacious primary bedroom provides plenty of room to unwind, while the private balcony creates the perfect spot to enjoy your morning coffee or evening relaxation. The kitchen features ample cabinet and counter space, making everyday living both practical and convenient. Located within a gated community with mature landscaping, assigned parking, and easy access to Beltway 8, US-59, shopping centers, restaurants, and entertainment, this property combines comfort, convenience, and value in a highly accessible Houston location. Between Sugar Land and Chinatown.
For sale
Price cut: $3K (7/18)
$97,000
10211 Sugar Branch Dr APT 414, Houston, TX 77036
2beds
1,044sqft
:
Get pre-qualified$1,091/mo
Condominium
Built in 1982
-- sqft lot
$-- Zestimate®
$93/sqft
$366/mo HOA
What's special
Private balconyFilled with natural lightBeautifully renovatedMature landscapingSpacious primary bedroomComfortable and functional layout
- 56 days |
- 457 |
- 20 |
Zillow last checked:
Listing updated:
Listed by:
Aynel Madriz TREC #0830772 305-399-7097,
Go-MRealty
Source: HAR,MLS#: 11432961
Facts & features
Interior
Bedrooms & bathrooms
- Bedrooms: 2
- Bathrooms: 2
- Full bathrooms: 1
- 1/2 bathrooms: 1
Rooms
- Room types: Den, Guest Suite
Primary bathroom
- Features: Bidet, Half Bath, Two Primary Baths
Kitchen
- Features: Pantry
Heating
- Electric
Cooling
- Attic Fan, Ceiling Fan(s), Electric
Appliances
- Included: Refrigerator, Convection Oven, Electric Oven, Freestanding Oven, Microwave, Electric Cooktop, Electric Range, Free-Standing Range, Dryer, Washer, Washer/Dryer
- Laundry: Electric Dryer Hookup, Inside
Features
- Balcony, Brick Walls, High Ceilings, All Bedrooms Up, Split Plan, Walk-In Closet(s)
- Flooring: Vinyl
- Number of fireplaces: 1
- Fireplace features: Wood Burning
Interior area
- Total structure area: 1,044
- Total interior livable area: 1,044 sqft
Property
Parking
- Parking features: Electric Gate, No Garage, Additional Parking, Assigned, Detached Carport
- Has carport: Yes
Features
- Levels: 2nd Level
- Stories: 1
- Exterior features: Balcony
- Has view: Yes
- View description: East
Lot
- Size: 2.83 Acres
Details
- Parcel number: 1150020100002
Construction
Type & style
- Home type: Condo
- Architectural style: Contemporary
- Property subtype: Condominium
Materials
- Brick, Cement Siding, Vinyl Siding, Wood Siding
- Foundation: Slab
- Roof: Other
Condition
- New construction: No
- Year built: 1982
Utilities & green energy
- Sewer: Public Sewer
- Water: Water District
Green energy
- Energy efficient items: Attic Vents
Community & HOA
Community
- Subdivision: Forum Park Condo Ph 04
HOA
- Has HOA: Yes
- Amenities included: Basketball Court, Dog Park, Park, Pool, Trail(s)
- HOA fee: $366 monthly
Location
- Region: Houston
Financial & listing details
- Price per square foot: $93/sqft
- Tax assessed value: $95,163
- Annual tax amount: $2,145
- Date on market: 6/7/2026
Estimated market value
Not available
Estimated sales range
Not available
$1,227/mo
Price history
| Date | Event | Price |
|---|---|---|
| 7/18/2026 | Price change | $97,000-3%$93/sqft |
Source:  HAR #11432961 Report a problem HAR #11432961 Report a problem | ||
| 6/7/2026 | Listed for sale | $99,990+3.1%$96/sqft |
Source: HAR #11432961 Report a problem | ||
| 7/28/2023 | Sold | -- |
Source: Agent Provided Report a problem | ||
| 6/13/2023 | Pending sale | $97,000$93/sqft |
Source: HAR #22554383 Report a problem | ||
| 6/5/2023 | Listed for sale | $97,000-2%$93/sqft |
Source: HAR #22554383 Report a problem | ||
| 6/5/2023 | Listing removed | -- |
Source: HAR #56021400 Report a problem | ||
| 6/3/2023 | Listed for sale | $99,000$95/sqft |
Source: HAR #56021400 Report a problem | ||
| 5/31/2023 | Pending sale | $99,000$95/sqft |
Source: HAR #56021400 Report a problem | ||
| 4/22/2023 | Price change | $99,000-4.8%$95/sqft |
Source: HAR #56021400 Report a problem | ||
| 2/15/2023 | Listed for sale | $104,000+854.1%$100/sqft |
Source: HAR #56021400 Report a problem | ||
| 10/21/2011 | Listing removed | $10,900$10/sqft |
Source: Home Team of America #29535464 Report a problem | ||
| 9/5/2011 | Listed for sale | $10,900$10/sqft |
Source: Home Team of America #29535464 Report a problem | ||
| 8/4/2011 | Listing removed | $10,900$10/sqft |
Source: Home Team of America #96949745 Report a problem | ||
| 6/8/2011 | Price change | $10,900-33.9%$10/sqft |
Source: Home Team of America #96949745 Report a problem | ||
| 5/29/2011 | Price change | $16,500-2.4%$16/sqft |
Source: Home Team of America #96949745 Report a problem | ||
| 7/30/2010 | Listed for sale | $16,900$16/sqft |
Source: Home Team of America #33348406 Report a problem | ||
Public tax history
| Year | Property taxes | Tax assessment |
|---|---|---|
| 2025 | $1,187 +1.9% | $95,163 |
| 2024 | $1,165 +17.6% | $95,163 +10.2% |
| 2023 | $990 +42.3% | $86,379 +44.5% |
| 2022 | $696 | $59,767 +11% |
| 2021 | -- | $53,868 |
| 2020 | $682 +8% | $53,868 +9.6% |
| 2019 | $632 -39.6% | $49,161 +24.5% |
| 2018 | $1,047 | $39,500 |
| 2017 | $1,047 +46.2% | $39,500 +50.5% |
| 2016 | $716 +169.7% | $26,250 +5% |
| 2015 | $265 | $25,000 +150% |
| 2014 | $265 | $10,000 |
| 2013 | -- | $10,000 -31.8% |
| 2012 | -- | $14,653 |
| 2011 | -- | $14,653 |
| 2010 | -- | $14,653 |
| 2009 | -- | $14,653 -18.9% |
| 2008 | -- | $18,075 +5.9% |
| 2007 | -- | $17,075 +18.8% |
| 2006 | -- | $14,370 |
| 2005 | -- | -- |
Find assessor info on the county website
Monthly payment
Est. payment
Payment breakdown
Explore the cost of this home by adjusting the details. Changes won't be saved.Climate risks
Neighborhood: Westwood
Nearby schools
GreatSchools rating
- 3/10Best Elementary SchoolGrades: K-4Distance: 0.4 mi
- 3/10Olle Middle SchoolGrades: 7-8Distance: 1.2 mi
- 2/10Hastings High SchoolGrades: 9-12Distance: 3.6 mi
Schools provided by the listing agent
- Elementary: Best Elementary School
- Middle: Olle Middle School
- High: Aisd Draw
Source: HAR. This data may not be complete. We recommend contacting the local school district to confirm school assignments for this home.
- $92,0002 bd1 ba994 sqft10211 Sugar Branch Dr APT 320, Houston, TX 77036For Sale

- $70,0002 bd2 ba1.1k sqft10211 Sugar Branch Dr APT 485, Houston, TX 77036For Sale
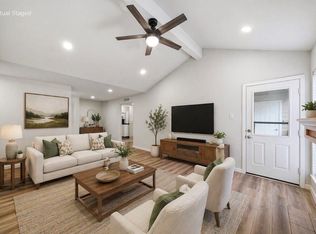
- $118,0002 bd2 ba1.1k sqft10211 Sugar Branch Dr APT 362, Houston, TX 77036For Sale
- $64,0002 bd1 ba1k sqft10211 Sugar Branch Dr APT 411, Houston, TX 77036For Sale

- $75,0002 bd1 ba1k sqft10211 Sugar Branch Dr APT 420, Houston, TX 77036Off Market
- $65,0002 bd2 ba1.1k sqft10211 Sugar Branch Dr APT 396, Houston, TX 77036Off Market
- $63,2002 bd1 ba994 sqft10211 Sugar Branch Dr APT 313, Houston, TX 77036Off Market
- $64,4002 bd1 ba994 sqft10211 Sugar Branch Dr APT 314, Houston, TX 77036Off Market
A local agent can set up tours, give advice and negotiate with sellers.
Similar homes
- $99,0002 bd2 ba1k sqft9700 Leawood Blvd APT 201, Houston, TX 77099For Sale
 MLS ID #87718970, Laura Puente, Truss Real Estate | SERHANT.. HAR
 - $115,0002 bd2 ba1k sqft6602 Harbor Town Dr APT 1207, Houston, TX 77036For Sale
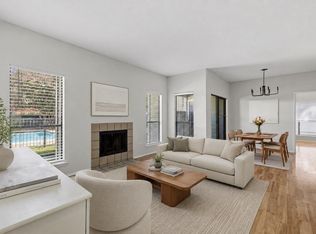 MLS ID #78164408, Marie Benavente, White House Global Properties. HAR
 - $99,9002 bd1 ba956 sqft10101 S Gessner Rd APT 811, Houston, TX 77071For Sale
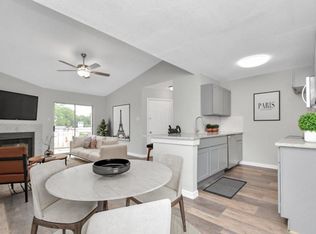 MLS ID #46530529, Olivia Rodriguez, Lions Gate Realty. HAR
 - $89,9002 bd2 ba989 sqft10001 Westpark Dr APT 67, Houston, TX 77042For Sale
 MLS ID #29392567, My Tien Tran, Texas Realty Pros. HAR
 - $56,0002 bd2 ba1k sqft10110 Forum West Dr APT 333, Houston, TX 77036For SaleMLS ID #923073, Yucen Li, HomePlus Realty Group. HAR
- $100,0002 bd1 ba1k sqft10075 Westpark Dr APT 17, Houston, TX 77042For SaleMLS ID #94135583, Jasmine Martinez, Keller Williams Houston Central. HAR
- $115,0002 bd2 ba1k sqft9201 Clarewood Dr APT 191, Houston, TX 77036For SaleMLS ID #10693321, Mark Wong, Texas United Realty. HAR
- $99,9002 bd2 ba972 sqft10855 Meadowglen Ln APT 1030, Houston, TX 77042For SaleMLS ID #65907554, Zofia Lombardi, Keller Williams Memorial. HAR
- $80,0002 bd2 ba925 sqft2110 Wilcrest Dr APT 239, Houston, TX 77042For SaleMLS ID #2883746, Jimmy Franklin, eXp Realty LLC. HAR
- $92,0002 bd1 ba972 sqft7950 N Stadium Dr APT 180, Houston, TX 77030For SaleMLS ID #15385456, Lili Wu, Forever Realty, LLC. HAR
- $70,0001 bd1 ba710 sqft7200 Clarewood Dr APT 209, Houston, TX 77036For SaleMLS ID #33151095, Tamon Williams, Hansen | RMP Residential. HAR
- $90,0003 bd2 ba1k sqft8100 Creekbend Dr APT 120, Houston, TX 77071For SaleMLS ID #8449545, Chike Udenze, CB&A, Realtors-Katy. HAR
- $115,0002 bd2 ba1k sqft10733 Braes Bend Dr #10733, Houston, TX 77071For SaleMLS ID #80802923, Lyndsey Le, Platinum K Properties. HAR
- $98,0002 bd2 ba1.1k sqft2615 Marilee Ln #2, Houston, TX 77057For SaleMLS ID #39316713, Joel Joy, TEXAS GOLD REALTY. HAR
- $83,0002 bd2 ba1k sqft9090 S Braeswood Blvd APT 86, Houston, TX 77074For SaleMLS ID #54405076, Xavier Murillo, NB Elite Realty. HAR
- $110,0002 bd2 ba935 sqft10855 Meadowglen Ln APT 729, Houston, TX 77042For SaleMLS ID #79569473, Harley Hedgpeth, Coldwell Banker Realty - Heights. HAR
- $102,5001 bd1 ba822 sqft10811 Richmond Ave APT 72, Houston, TX 77042For SaleMLS ID #11948673, Kristi Summers, Texra Realty, LLC. HAR
- $110,0002 bd1 ba1k sqft3750 Tanglewilde St #A7, Houston, TX 77063For SaleMLS ID #93822797, Claudia Saenz, Realm Real Estate Professionals - Katy. HAR
- $79,0001 bd1 ba713 sqft10110 Forum West Dr APT 506, Houston, TX 77036For SaleMLS ID #93170939, Lisseth DeLeon, RE/MAX Universal. HAR
- $99,0002 bd1 ba972 sqft7900 N Stadium Dr APT 16, Houston, TX 77030For SaleMLS ID #84925610, Lili Wu, Forever Realty, LLC. HAR
