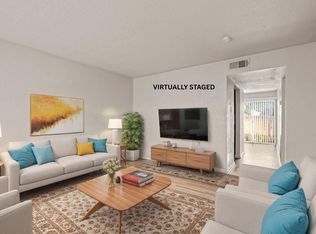
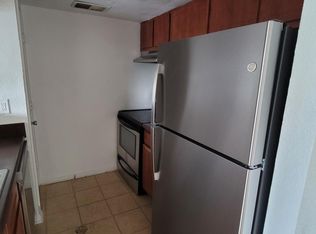
Gorgeous 1st-floor condominium located in the Braeswood Forest subdivision. This well-designed unit features 2 private bedrooms with closets and 2 full bathrooms, along with an open-concept living and dining area. The kitchen includes built-in cabinetry, ample counter space, and fully functional appliances. No Carpet! Additional highlights include in-unit laundry, central heating and air conditioning, large windows that provide abundant natural light, and a private balcony. Conveniently located just minutes from The Galleria, Hwy 59 and Sam Houston Tollway/Beltway 8, offering easy access to shopping, dining, and major commuting routes
Pending
$72,000
8100 Creekbend Dr APT 149, Houston, TX 77071
2beds
937sqft
Condominium
Built in 1976
-- sqft lot
$-- Zestimate®
$77/sqft
$273/mo HOA
What's special
Private balconyIn-unit laundryAmple counter spaceFully functional appliances
- 51 days
- 42
- 1
Zillow last checked:
Listing updated:
Listed by:
Rifaqat Khan TREC #0702157 832-878-6134,
Discovered Homes Inv.Inc. Raphael Ojo
Source: HAR,MLS#: 30252692
Facts & features
Interior
Bedrooms & bathrooms
- Bedrooms: 2
- Bathrooms: 2
- Full bathrooms: 2
Primary bedroom
- Level: First
- Area: 165
- Dimensions: 15x11
Bedroom
- Level: First
- Area: 168
- Dimensions: 12x14
Dining room
- Level: First
- Area: 72
- Dimensions: 9x8
Kitchen
- Level: First
- Area: 81
- Dimensions: 9x9
Heating
- Electric
Cooling
- Electric
Interior area
- Total structure area: 937
- Total interior livable area: 937 sqft
Property
Features
- Levels: One
- Stories: 1
Lot
- Size: 3.34 Acres
Details
- Parcel number: 1301840000049
Construction
Type & style
- Home type: Condo
- Architectural style: Traditional
- Property subtype: Condominium
Materials
- Brick
- Foundation: Slab
- Roof: Composition
Condition
- New construction: No
- Year built: 1976
Utilities & green energy
- Sewer: Public Sewer
- Water: Public
Community & HOA
Community
- Subdivision: Braeswood Forest Condo
HOA
- HOA fee: $273 monthly
Location
- Region: Houston
Financial & listing details
- Price per square foot: $77/sqft
- Tax assessed value: $67,367
- Annual tax amount: $1,499
- Date on market: 8/29/2026
Estimated market value
Not available
Estimated sales range
Not available
$1,262/mo
Price history
| Date | Event | Price |
|---|---|---|
| 10/13/2026 | Pending sale | $72,000$77/sqft |
Source:  HAR #30252692 Report a problem HAR #30252692 Report a problem | ||
| 8/29/2026 | Listed for sale | $72,000-15.3%$77/sqft |
Source: HAR #30252692 Report a problem | ||
| 6/10/2026 | Listing removed | $85,000$91/sqft |
Source: HAR #37126639 Report a problem | ||
| 1/19/2026 | Listed for sale | $85,000+2.4%$91/sqft |
Source: HAR #37126639 Report a problem | ||
| 1/17/2026 | Listing removed | $1,550$2/sqft |
Source:  HAR #47709030 Report a problem HAR #47709030 Report a problem | ||
| 11/9/2025 | Price change | $1,550-8.8%$2/sqft |
Source: HAR #47709030 Report a problem | ||
| 10/17/2025 | Listed for rent | $1,700+41.7%$2/sqft |
Source: HAR #47709030 Report a problem | ||
| 9/9/2025 | Listing removed | $1,200$1/sqft |
Source:  HomeSmart Report a problem HomeSmart Report a problem | ||
| 8/12/2025 | Listing removed | $83,000$89/sqft |
Source: HAR #50755151 Report a problem | ||
| 7/25/2025 | Listed for rent | $1,200$1/sqft |
Source: HomeSmart Report a problem | ||
| 7/25/2025 | Listing removed | $1,200$1/sqft |
Source: HAR #46608484 Report a problem | ||
| 6/19/2025 | Listed for rent | $1,200$1/sqft |
Source: HomeSmart Report a problem | ||
| 6/13/2025 | Listed for sale | $83,000$89/sqft |
Source: HAR #50755151 Report a problem | ||
| 5/28/2025 | Listing removed | $1,200$1/sqft |
Source: HomeSmart Report a problem | ||
| 5/25/2025 | Pending sale | $83,000$89/sqft |
Source: HAR #50755151 Report a problem | ||
| 4/20/2025 | Listed for rent | $1,200$1/sqft |
Source: HomeSmart Report a problem | ||
| 4/20/2025 | Price change | $83,000-7.7%$89/sqft |
Source: HAR #50755151 Report a problem | ||
| 2/6/2025 | Listed for sale | $89,900+79.8%$96/sqft |
Source: HAR #50755151 Report a problem | ||
| 9/15/2022 | Listing removed | -- |
Source: HAR #29118772 Report a problem | ||
| 8/30/2022 | Pending sale | $50,000$53/sqft |
Source: HAR #29118772 Report a problem | ||
| 8/26/2022 | Price change | $50,000-23.1%$53/sqft |
Source: HAR #29118772 Report a problem | ||
| 7/28/2022 | Price change | $65,000-7.1%$69/sqft |
Source: HAR #29118772 Report a problem | ||
| 7/24/2022 | Pending sale | $70,000$75/sqft |
Source: HAR #29118772 Report a problem | ||
| 7/15/2022 | Listed for sale | $70,000$75/sqft |
Source: HAR #29118772 Report a problem | ||
Public tax history
| Year | Property taxes | Tax assessment |
|---|---|---|
| 2025 | $1,432 +11.1% | $67,367 +9.4% |
| 2024 | $1,289 +23% | $61,594 +18.4% |
| 2023 | $1,048 -14.1% | $52,000 -6.2% |
| 2022 | $1,220 | $55,424 +15.3% |
| 2021 | -- | $48,070 -13.3% |
| 2020 | $1,331 +13.3% | $55,475 +14.4% |
| 2019 | $1,174 +37.1% | $48,495 |
| 2018 | $856 | $48,495 +43.1% |
| 2017 | $856 +6.2% | $33,900 +6.3% |
| 2016 | $806 -1.6% | $31,889 |
| 2015 | $820 | $31,889 |
| 2014 | $820 | $31,889 |
| 2013 | -- | $31,889 |
| 2012 | -- | $31,889 |
| 2011 | -- | $31,889 -18.7% |
| 2010 | -- | $39,231 -18.8% |
| 2009 | -- | $48,338 |
| 2008 | -- | -- |
Find assessor info on the county website
Monthly payment
Est. payment
Payment breakdown
Explore the cost of this home by adjusting the details. Changes won't be saved.Climate risks
Neighborhood: Greater Fondren Southwest
Nearby schools
Schools provided by the listing agent
- Elementary: Milne Elementary School
- Middle: Welch Middle School
- High: Sharpstown High School
Source: HAR. This data may not be complete. We recommend contacting the local school district to confirm school assignments for this home.
- $74,9003 bd2 ba1.1k sqft8100 Creekbend Dr APT 131, Houston, TX 77071For Sale
- $1,3502 bd2 ba937 sqft8100 Creekbend Dr APT 152, Houston, TX 77071For Rent

- $85,0002 bd2 ba937 sqft8100 Creekbend Dr APT 156, Houston, TX 77071For Sale

- $68,8002 bd2 ba937 sqft8100 Creekbend Dr APT 168, Houston, TX 77071Off Market
Similar homes
- $72,0002 bd2 ba1k sqft9090 S Braeswood Blvd APT 89, Houston, TX 77074For Sale
 MLS ID #81579052, Mohammed Al-Jammal, LPT Realty, LLC. HAR
 - $85,0003 bd2 ba1.1k sqft8100 Creekbend Dr APT 104, Houston, TX 77071For Sale
 MLS ID #83464492, Lynda Carouthers-Ford, Views Of Texas Realty. HAR
 - $85,0002 bd2 ba937 sqft8100 Creekbend Dr APT 156, Houston, TX 77071For SaleMLS ID #52405522, Ruth Messele, Apex Brokerage, LLC. HAR
- $100,0002 bd2 ba1k sqft8271 Creekbend Dr #8271, Houston, TX 77071For Sale
 MLS ID #90695197, Joseph Ray Diosana, Keller Williams Memorial. HAR
