A well-maintained three-bedroom, two-bath condo offering strong investment potential. Currently tenant-occupied, this property provides immediate rental income. The unit features spacious bedrooms with walk-in closets, updated bathrooms with modern finishes, and a large living area with plenty of natural light. The layout is functional with easy-to-maintain flooring throughout. A private patio adds outdoor space, and the unit includes a washer, dryer, and refrigerator for added convenience. Located just minutes from the Galleria with quick access to Highway 59 and Beltway 8, this property offers easy access to shopping, dining, and major employment areas. Situated in a gated community with a pool and two assigned covered parking spaces.
For sale
Price cut: $5K (8/14)
$85,000
8100 Creekbend Dr APT 104, Houston, TX 77071
3beds
1,182sqft
Condominium
Built in 1976
-- sqft lot
$-- Zestimate®
$72/sqft
$328/mo HOA
What's special
Easy-to-maintain flooring throughout
- 126 days
- 162
- 5
Zillow last checked:
Listing updated:
Listed by:
Lynda Carouthers-Ford TREC #0645355 832-387-8193,
Views Of Texas Realty,
LaDonna McCullough TREC #0793699 281-948-3698,
Views Of Texas Realty
Source: HAR,MLS#: 83464492
Facts & features
Interior
Bedrooms & bathrooms
- Bedrooms: 3
- Bathrooms: 2
- Full bathrooms: 2
Bedroom
- Level: First
- Area: 110
- Dimensions: 10x11
Bedroom
- Level: First
- Area: 132
- Dimensions: 11x12
Bedroom
- Level: First
- Area: 132
- Dimensions: 11x12
Heating
- Natural Gas
Cooling
- Electric
Appliances
- Included: Electric Oven, Electric Cooktop, Dryer, Refrigerator, Washer
Interior area
- Total structure area: 1,182
- Total interior livable area: 1,182 sqft
Property
Features
- Levels: 2nd Level
- Stories: 1
Lot
- Size: 3.34 Acres
Details
- Parcel number: 1301840000004
Construction
Type & style
- Home type: Condo
- Architectural style: Traditional
- Property subtype: Condominium
Materials
- Unknown
- Foundation: Slab
- Roof: Other
Condition
- New construction: No
- Year built: 1976
Utilities & green energy
- Sewer: Other
- Water: Other
Community & HOA
Community
- Subdivision: Braeswood Forest Condo
HOA
- HOA fee: $328 monthly
Location
- Region: Houston
Financial & listing details
- Price per square foot: $72/sqft
- Tax assessed value: $82,827
- Annual tax amount: $1,843
- Date on market: 5/5/2026
Estimated market value
Not available
Estimated sales range
Not available
$1,439/mo
Price history
| Date | Event | Price |
|---|---|---|
| 8/14/2026 | Price change | $85,000-5.6%$72/sqft |
Source:  HAR #83464492 Report a problem HAR #83464492 Report a problem | ||
| 5/5/2026 | Listed for sale | $90,000$76/sqft |
Source: HAR #83464492 Report a problem | ||
| 5/1/2026 | Listing removed | $90,000$76/sqft |
Source: HAR #94026261 Report a problem | ||
| 1/11/2026 | Listed for sale | $90,000-10%$76/sqft |
Source: HAR #94026261 Report a problem | ||
| 12/1/2025 | Listing removed | $100,000$85/sqft |
Source: HAR #96385957 Report a problem | ||
| 8/2/2025 | Listed for sale | $100,000-9.1%$85/sqft |
Source: HAR #96385957 Report a problem | ||
| 7/28/2025 | Listing removed | $1,350$1/sqft |
Source:  HAR #20683121 Report a problem HAR #20683121 Report a problem | ||
| 7/6/2025 | Price change | $1,350-10%$1/sqft |
Source: HAR #20683121 Report a problem | ||
| 6/27/2025 | Listing removed | $110,000$93/sqft |
Source: HAR #53384859 Report a problem | ||
| 6/27/2025 | Listed for rent | $1,500+36.4%$1/sqft |
Source: HAR #20683121 Report a problem | ||
| 6/4/2025 | Listed for sale | $110,000+46.7%$93/sqft |
Source: HAR #53384859 Report a problem | ||
| 2/26/2024 | Sold | -- |
Source: Agent Provided Report a problem | ||
| 2/12/2024 | Pending sale | $75,000$63/sqft |
Source: HAR #51130776 Report a problem | ||
| 2/2/2024 | Listed for sale | $75,000+66.7%$63/sqft |
Source: HAR #51130776 Report a problem | ||
| 3/1/2020 | Listing removed | $1,100$1/sqft |
Source: American Rental Homes Report a problem | ||
| 12/3/2019 | Listed for rent | $1,100$1/sqft |
Source: American Rental Homes Report a problem | ||
| 8/27/2016 | Listing removed | $45,000$38/sqft |
Source: RE/MAX Inner Loop #29837271 Report a problem | ||
| 7/30/2016 | Pending sale | $45,000$38/sqft |
Source: RE/MAX Inner Loop #29837271 Report a problem | ||
| 7/21/2016 | Listed for sale | $45,000$38/sqft |
Source: RE/MAX Inner Loop #29837271 Report a problem | ||
Public tax history
| Year | Property taxes | Tax assessment |
|---|---|---|
| 2025 | $1,760 +6.3% | $82,827 +4.6% |
| 2024 | $1,656 +5.9% | $79,165 +2% |
| 2023 | $1,564 +6.9% | $77,644 +16.8% |
| 2022 | $1,464 | $66,488 +15.4% |
| 2021 | -- | $57,631 -13.3% |
| 2020 | $1,595 +13.4% | $66,457 +14.5% |
| 2019 | $1,406 +37.1% | $58,062 |
| 2018 | $1,025 | $58,062 +43.1% |
| 2017 | $1,025 +2.3% | $40,587 +6.4% |
| 2016 | $1,003 +2.3% | $38,137 |
| 2015 | $980 | $38,137 |
| 2014 | $980 | $38,137 |
| 2013 | -- | $38,137 |
| 2012 | -- | $38,137 |
| 2011 | -- | $38,137 -18.7% |
| 2010 | -- | $46,897 -18.8% |
| 2009 | -- | $57,783 |
| 2008 | -- | -- |
Find assessor info on the county website
Monthly payment
Est. payment
Payment breakdown
Explore the cost of this home by adjusting the details. Changes won't be saved.Climate risks
Neighborhood: Greater Fondren Southwest
Nearby schools
Schools provided by the listing agent
- Elementary: Milne Elementary School
- Middle: Welch Middle School
- High: Sharpstown High School
Source: HAR. This data may not be complete. We recommend contacting the local school district to confirm school assignments for this home.
- $74,9003 bd2 ba1.1k sqft8100 Creekbend Dr APT 131, Houston, TX 77071For Sale
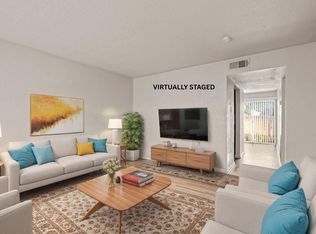
- $75,0002 bd2 ba937 sqft8100 Creekbend Dr APT 152, Houston, TX 77071For Sale

- $85,0002 bd2 ba937 sqft8100 Creekbend Dr APT 156, Houston, TX 77071For Sale

- $68,8002 bd2 ba937 sqft8100 Creekbend Dr APT 168, Houston, TX 77071Off Market
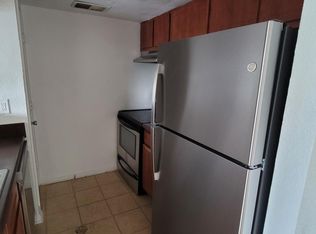
Similar homes
- $75,0003 bd2 ba1k sqft8100 Creekbend Dr APT 146, Houston, TX 77071For Sale
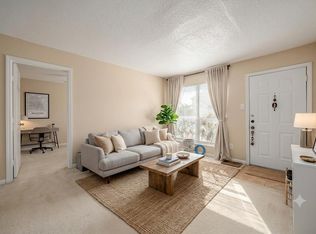 MLS ID #61815226, Velanka Antao, Keller Williams Realty Southwest. HAR
 - $90,0003 bd2 ba1k sqft8100 Creekbend Dr APT 120, Houston, TX 77071For Sale
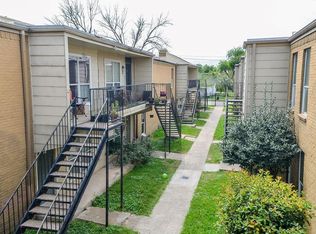 MLS ID #8449545, Chike Udenze, CB&A, Realtors-Katy. HAR
 - $74,9003 bd2 ba1.1k sqft8100 Creekbend Dr APT 131, Houston, TX 77071For SaleMLS ID #96828101, Dena Day, RE/MAX Fine Properties. HAR
- $72,0002 bd2 ba937 sqft8100 Creekbend Dr APT 149, Houston, TX 77071For Sale
 MLS ID #30252692, Rifaqat Khan, Discovered Homes Inv.Inc. Raphael Ojo. HAR
