Welcome to 7714 Renwick Drive! This well-maintained 2-bedroom, 1.5 bath condo offers living in a desirable location with access to Bellaire, Meyerland, Galleria, 610, Med center and more. This property is Zoned to the highly regarded Bellaire High School. This property features a 1-car garage providing security and convenience. Each bedroom is very spacious and has generous closet space, primary bedroom complete with an en-suite bath. The kitchen opens up to the living and dining areas and features a new oven, plenty of counter space with bar seating, and a pantry. Positioned on the second floor with limited traffic and noise, this unit boasts natural light and large windows. Updated luxury vinyl plank in both bedrooms with tile flooring in the kitchen and bathrooms. Community amenities include on-site laundry facilities, beautiful courtyards, controlled access, and security cameras. Do not miss this rare opportunity in a highly sought-out area, schedule your showing today!
For sale
Price cut: $3K (7/17)
$100,000
7714 Renwick Dr APT 23, Houston, TX 77081
2beds
936sqft
Condominium
Built in 1964
-- sqft lot
$-- Zestimate®
$107/sqft
$339/mo HOA
What's special
Beautiful courtyardsNew ovenGenerous closet space
- 108 days
- 151
- 16
Zillow last checked:
Listing updated:
Listed by:
Sarah Farhi TREC #0734227 832-489-8965,
Coldwell Banker Realty - Bellaire-Metropolitan
Source: HAR,MLS#: 50343125
Facts & features
Interior
Bedrooms & bathrooms
- Bedrooms: 2
- Bathrooms: 2
- Full bathrooms: 1
- 1/2 bathrooms: 1
Primary bathroom
- Features: Half Bath, Primary Bath: Tub/Shower Combo
Kitchen
- Features: Breakfast Bar
Heating
- Electric
Cooling
- Ceiling Fan(s), Electric
Appliances
- Included: Disposal, Electric Oven, Electric Cooktop, Dishwasher
Features
- All Bedrooms Up
- Flooring: Vinyl, Wood
Interior area
- Total structure area: 936
- Total interior livable area: 936 sqft
Property
Parking
- Total spaces: 1
- Parking features: Assigned, Detached Carport
- Carport spaces: 1
Features
- Levels: 2nd Level
- Stories: 1
- Has view: Yes
- View description: West
Lot
- Size: 4.23 Acres
- Features: Corner Lot
Details
- Parcel number: 1121770050003
Construction
Type & style
- Home type: Condo
- Architectural style: Traditional
- Property subtype: Condominium
Materials
- Stone, Wood Siding
- Foundation: Slab
- Roof: Composition
Condition
- New construction: No
- Year built: 1964
Utilities & green energy
- Sewer: Public Sewer
- Water: Public
Green energy
- Energy efficient items: Thermostat
Community & HOA
Community
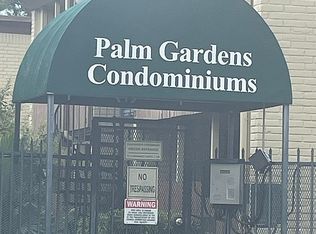
- Subdivision: Palm Gardens Condo
HOA
- HOA fee: $339 monthly
Location
- Region: Houston
Financial & listing details
- Price per square foot: $107/sqft
- Annual tax amount: $2,070
- Date on market: 5/22/2026
- Listing terms: Cash,Conventional
- Road surface type: Concrete, Curbs
Estimated market value
Not available
Estimated sales range
Not available
$1,261/mo
Price history
| Date | Event | Price |
|---|---|---|
| 7/17/2026 | Price change | $100,000-2.9%$107/sqft |
Source:  HAR #50343125 Report a problem HAR #50343125 Report a problem | ||
| 5/22/2026 | Listed for sale | $103,000-1.9%$110/sqft |
Source: HAR #50343125 Report a problem | ||
| 5/18/2026 | Listing removed | $105,000$112/sqft |
Source: HAR #94129301 Report a problem | ||
| 4/1/2026 | Listing removed | $1,250$1/sqft |
Source:  HAR #91828918 Report a problem HAR #91828918 Report a problem | ||
| 12/7/2025 | Listed for rent | $1,250$1/sqft |
Source: HAR #91828918 Report a problem | ||
| 11/24/2025 | Price change | $105,000-4.5%$112/sqft |
Source: HAR #94129301 Report a problem | ||
| 10/30/2025 | Listed for sale | $110,000$118/sqft |
Source: HAR #94129301 Report a problem | ||
| 10/26/2025 | Pending sale | $110,000$118/sqft |
Source: HAR #94129301 Report a problem | ||
| 9/19/2025 | Price change | $110,000-4.3%$118/sqft |
Source: HAR #94129301 Report a problem | ||
| 8/29/2025 | Price change | $115,000-14.8%$123/sqft |
Source: HAR #94129301 Report a problem | ||
| 8/5/2025 | Listed for sale | $135,000$144/sqft |
Source: HAR #94129301 Report a problem | ||
Public tax history
Tax history is unavailable.
Monthly payment
Est. payment
Payment breakdown
Explore the cost of this home by adjusting the details. Changes won't be saved.Climate risks
Neighborhood: Gulfton
Nearby schools
Schools provided by the listing agent
- Elementary: Braeburn Elementary School
- Middle: Long Middle School (Houston)
- High: Bellaire High School
Source: HAR. This data may not be complete. We recommend contacting the local school district to confirm school assignments for this home.

Similar homes
- $110,0002 bd2 ba936 sqft7714 Renwick Dr #C35, Houston, TX 77081For Sale
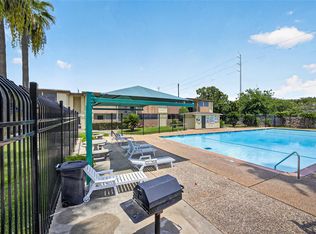 MLS ID #81275794, Xiao Liu Lin, Keller Williams Memorial. HAR
 - $99,0002 bd2 ba1.1k sqft9707 Richmond Ave APT 44, Houston, TX 77042For Sale
 MLS ID #60637444, Qing Cheng, Southwest Realty Group. HAR
 - $96,0002 bd2 ba1k sqft6001 Reims Rd APT 802, Houston, TX 77036For Sale
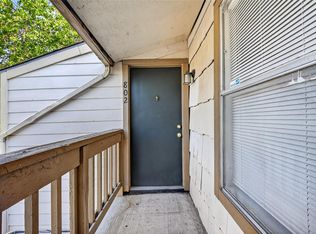 MLS ID #791681, Taha Elhajj, HomeSmart. HAR
 - $73,9002 bd2 ba1k sqft6633 W Airport Blvd APT 916, Houston, TX 77035For Sale
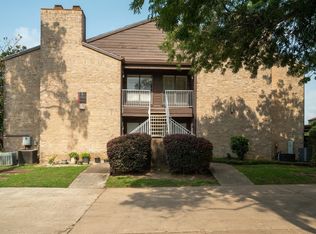 MLS ID #77802162, Mohamed Omer, REALM Real Estate Professionals - Sugar Land. HAR
