Townhouse/condo in Meadow Chase Condo featuring 2 bedrooms, 1 full bath, living room, dining area, kitchen, primary bedroom, secondary bedroom, walk-in closet, in-unit storage areas, and balcony with exterior storage closet. Interior layout includes an open living and dining area with direct access to the kitchen. The primary bedroom includes a walk-in closet, and the secondary bedroom is located near the full bath. Additional features include assigned unit layout, interior utility/storage space, and balcony access from the living area. Conveniently located near Beltway 8 and Bissonnet with access to nearby shopping, dining, and major roadways.
For sale
$75,000
10603 S Wilcrest Dr APT 15, Houston, TX 77099
2beds
870sqft
Condominium
Built in 1978
-- sqft lot
$-- Zestimate®
$86/sqft
$325/mo HOA
What's special
- 62 days
- 47
- 0
Zillow last checked:
Listing updated:
Listed by:
Erick Harbert TREC #0629658 281-694-7966,
Realty Right,
Kenneth Barber TREC #0819276 850-879-9128,
Realty Right
Source: HAR,MLS#: 91889231
Facts & features
Interior
Bedrooms & bathrooms
- Bedrooms: 2
- Bathrooms: 1
- Full bathrooms: 1
Primary bedroom
- Level: First
- Area: 163.64
- Dimensions: 11'5x14'4
Bedroom
- Level: First
- Area: 90.22
- Dimensions: 9'8x9'4
Other
- Level: First
- Area: 56.25
- Dimensions: 7'6x7'6
Kitchen
- Level: First
- Area: 60
- Dimensions: 8x7'6
Living room
- Level: First
- Area: 69.85
- Dimensions: 8'11x7'10
Heating
- Electric
Cooling
- Gas
Features
- Walk-In Closet(s)
Interior area
- Total structure area: 870
- Total interior livable area: 870 sqft
Video & virtual tour
Property
Features
- Levels: One
- Stories: 1
Lot
- Size: 2.44 Acres
Details
- Parcel number: 1141550010008
Construction
Type & style
- Home type: Condo
- Architectural style: Traditional
- Property subtype: Condominium
Materials
- Other
- Foundation: Slab
- Roof: Composition
Condition
- New construction: No
- Year built: 1978
Utilities & green energy
- Sewer: Public Sewer
- Water: Public
Community & HOA
Community
- Subdivision: Meadow Chase Condo
HOA
- HOA fee: $325 monthly
Location
- Region: Houston
Financial & listing details
- Price per square foot: $86/sqft
- Tax assessed value: $69,547
- Annual tax amount: $1,637
- Date on market: 7/9/2026
Estimated market value
Not available
Estimated sales range
Not available
$1,044/mo
Price history
| Date | Event | Price |
|---|---|---|
| 7/28/2026 | Listed for sale | $75,000$86/sqft |
Source:  HAR #91889231 Report a problem HAR #91889231 Report a problem | ||
Public tax history
| Year | Property taxes | Tax assessment |
|---|---|---|
| 2025 | $867 +1.9% | $69,547 |
| 2024 | $851 +6.8% | $69,547 |
| 2023 | $797 +18.7% | $69,547 +20.6% |
| 2022 | $671 | $57,652 +13.8% |
| 2021 | -- | $50,665 +28.7% |
| 2020 | $499 -1.4% | $39,373 |
| 2019 | $506 -30.1% | $39,373 +15.5% |
| 2018 | $724 | $34,079 +24.8% |
| 2017 | $724 +0.9% | $27,311 |
| 2016 | $717 +83.2% | $27,311 +5.4% |
| 2015 | $392 | $25,903 +75.5% |
| 2014 | $392 | $14,758 |
| 2013 | -- | $14,758 |
| 2012 | -- | $14,758 -19% |
| 2011 | -- | $18,210 |
| 2010 | -- | $18,210 -12.4% |
| 2009 | -- | $20,795 |
| 2008 | -- | $20,795 |
| 2007 | -- | $20,795 |
| 2006 | -- | $20,795 |
| 2005 | -- | -- |
Find assessor info on the county website
Monthly payment
Est. payment
Payment breakdown
Explore the cost of this home by adjusting the details. Changes won't be saved.Climate risks
Neighborhood: Alief
Nearby schools
Schools provided by the listing agent
- Elementary: Smith Elementary School (Alief)
- Middle: Olle Middle School
- High: Aisd Draw
Source: HAR. This data may not be complete. We recommend contacting the local school district to confirm school assignments for this home.
- $108,0003 bd3 ba1.1k sqft10603 S Wilcrest Dr APT 27, Houston, TX 77099For Sale

- $49,9002 bd2 ba964 sqft10603 S Wilcrest Dr APT 36, Houston, TX 77099For Sale

- $86,0002 bd2 ba964 sqft10603 S Wilcrest Dr APT 41, Houston, TX 77099For Sale
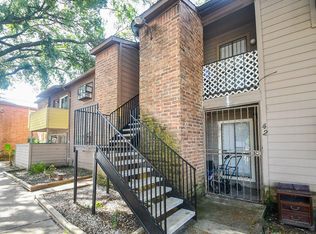
- $58,8002 bd2 ba964 sqft10603 S Wilcrest Dr APT 45, Houston, TX 77099Off Market
Similar homes
- $90,0002 bd2 ba1k sqft9700 Leawood Blvd APT 1601, Houston, TX 77099For Sale
 MLS ID #95387044, Ismail Simon Dabbasi, Dabbasi Real Estate. HAR
 - $73,9002 bd2 ba1k sqft6633 W Airport Blvd APT 916, Houston, TX 77035For Sale
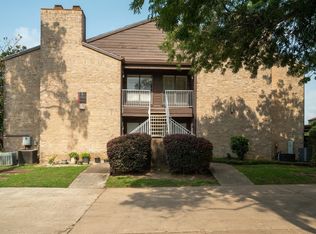 MLS ID #77802162, Mohamed Omer, REALM Real Estate Professionals - Sugar Land. HAR
 - $74,9992 bd2 ba1k sqft8405 Wilcrest Dr APT 2902, Houston, TX 77072For SaleMLS ID #62831871, Anmol Sidhu, Texas Signature Realty. HAR
- $95,0002 bd2 ba1k sqft9797 Leawood Blvd APT 601, Houston, TX 77099For Sale
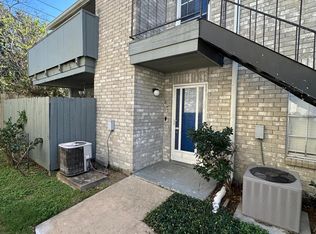 MLS ID #9226667, Wilberforce Okene, REALM Real Estate Professionals - Sugar Land. HAR
