INVESTOR OPPORTUNITY!!! Is it move in ready, absolutely not! Does it need a TON of work ? I mean look at these photos, its a total gut job! So get a dumpster and get to work, its called sweat equity! You have an opportunity to clean it up, fix it up and make it an amazing place!
For sale
$49,900
10603 S Wilcrest Dr APT 36, Houston, TX 77099
2beds
964sqft
Condominium
Built in 1978
-- sqft lot
$-- Zestimate®
$52/sqft
$375/mo HOA
What's special
- 21 days
- 473
- 10
Likely to sell faster than
Zillow last checked:
Listing updated:
Listed by:
Brenda Hernandez TREC #0606514 281-840-7604,
Framework Properties
Source: HAR,MLS#: 15038332
Facts & features
Interior
Bedrooms & bathrooms
- Bedrooms: 2
- Bathrooms: 2
- Full bathrooms: 2
Bedroom
- Level: First
- Area: 120
- Dimensions: 12x10
Bedroom
- Level: First
- Area: 120
- Dimensions: 12x10
Heating
- Electric
Cooling
- Electric
Features
- All Bedrooms Down, En-Suite Bath, Primary Bed - 1st Floor
Interior area
- Total structure area: 964
- Total interior livable area: 964 sqft
Property
Parking
- Parking features: Electric Gate, No Garage, Assigned, Secured, Driveway Gate
Features
- Levels: One
- Stories: 1
Lot
- Size: 2.44 Acres
Details
- Parcel number: 1141550050003
Construction
Type & style
- Home type: Condo
- Architectural style: Traditional
- Property subtype: Condominium
Materials
- Brick, Cement Siding
- Foundation: Slab
- Roof: Composition
Condition
- New construction: No
- Year built: 1978
Utilities & green energy
- Sewer: Public Sewer
- Water: Public
Community & HOA
Community
- Subdivision: Meadow Chase Condo
HOA
- HOA fee: $375 monthly
Location
- Region: Houston
Financial & listing details
- Price per square foot: $52/sqft
- Tax assessed value: $76,259
- Annual tax amount: $1,100
- Date on market: 8/19/2026
- Listing terms: Cash,Investor
Estimated market value
Not available
Estimated sales range
Not available
$1,029/mo
Price history
| Date | Event | Price |
|---|---|---|
| 8/19/2026 | Listed for sale | $49,900$52/sqft |
Source:  HAR #15038332 Report a problem HAR #15038332 Report a problem | ||
Public tax history
| Year | Property taxes | Tax assessment |
|---|---|---|
| 2025 | -- | $76,259 |
| 2024 | -- | $76,259 |
| 2023 | -- | $76,259 +20.1% |
| 2022 | -- | $63,483 +13.6% |
| 2021 | -- | $55,884 +28.4% |
| 2020 | -- | $43,521 |
| 2019 | -- | $43,521 +15.3% |
| 2018 | -- | $37,742 +24.8% |
| 2017 | -- | $30,246 |
| 2016 | -- | $30,246 +5.5% |
| 2015 | -- | $28,680 +75% |
| 2014 | -- | $16,384 |
| 2013 | -- | $16,384 |
| 2012 | -- | $16,384 -18.9% |
| 2011 | -- | $20,211 |
| 2010 | -- | $20,211 -12% |
| 2009 | -- | $22,974 |
| 2008 | -- | $22,974 |
| 2007 | -- | $22,974 |
| 2006 | -- | $22,974 |
| 2005 | -- | -- |
Find assessor info on the county website
Monthly payment
Est. payment
Payment breakdown
Explore the cost of this home by adjusting the details. Changes won't be saved.Climate risks
Neighborhood: Alief
Nearby schools
Schools provided by the listing agent
- Elementary: Smith Elementary School (Alief)
- Middle: Olle Middle School
- High: Aisd Draw
Source: HAR. This data may not be complete. We recommend contacting the local school district to confirm school assignments for this home.
- $75,0002 bd1 ba870 sqft10603 S Wilcrest Dr APT 15, Houston, TX 77099For Sale
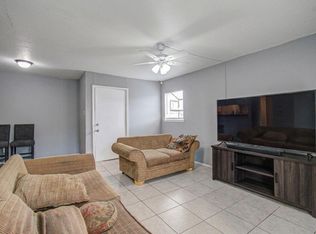
- $108,0003 bd3 ba1.1k sqft10603 S Wilcrest Dr APT 27, Houston, TX 77099For Sale

- $86,0002 bd2 ba964 sqft10603 S Wilcrest Dr APT 41, Houston, TX 77099For Sale
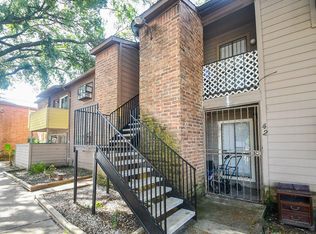
- $58,8002 bd2 ba964 sqft10603 S Wilcrest Dr APT 45, Houston, TX 77099Off Market
Similar homes
- $60,0002 bd2 ba1k sqft9797 Leawood Blvd APT 1202, Houston, TX 77099Active

 MLS ID #6529322, Meagan Clark, eXp Realty, LLC. Unlock MLS
 - $52,9002 bd1 ba847 sqft8323 Wilcrest Dr #6, Houston, TX 77072For Sale
 MLS ID #15713731, Elizabeth Ngo, Omega Management Group, LLC. HAR
 - $53,0002 bd1 ba834 sqft8323 Wilcrest Dr APT 8004, Houston, TX 77072For Sale
 MLS ID #27401562, Roger Pallas-Nieto, Soluna Realty. HAR
 - $55,0002 bd1 ba956 sqft10101 S Gessner Rd APT 808, Houston, TX 77071For Sale
 MLS ID #97138152, Christopher Easley, Connect Realty.com. HAR
