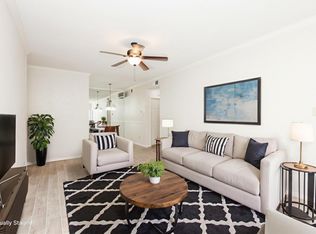
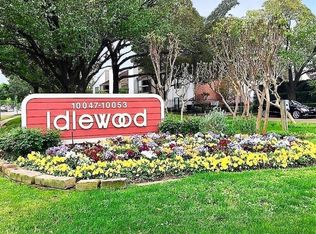
Welcome to this cozy condo in the highly desirable Idelwood gated community, where comfort meets convenience! This exceptional condo offers a secure and serene lifestyle with 24/7 gated access and dedicated security personnel. Step inside and experience lots of warm lighting, featuring neutral tones that create a peaceful and inviting atmosphere. Enjoy your own private patio, perfect for relaxing or entertaining guests. Beyond your doorstep, indulge in resort-style amenities including three sparkling pools and two tennis courts, making every day feel like a getaway. Don't miss out on this fantastic opportunity-schedule your tour today and make this incredible condo your new starter home.
For sale
Price cut: $3K (7/20)
$72,000
10051 Westpark Dr APT 256, Houston, TX 77042
1beds
784sqft
:
Get pre-qualified$889/mo
Condominium
Built in 1979
-- sqft lot
$-- Zestimate®
$92/sqft
$335/mo HOA
What's special
Three sparkling poolsPrivate patioTwo tennis courtsLots of warm lightingCozy condo
- 80 days |
- 65 |
- 1 |
Zillow last checked:
Listing updated:
Listed by:
Eddit Diaz TREC #0690657 832-728-1444,
Ten81 Realty
Source: HAR,MLS#: 83227773
Facts & features
Interior
Bedrooms & bathrooms
- Bedrooms: 1
- Bathrooms: 1
- Full bathrooms: 1
Rooms
- Room types: Utility Room
Primary bedroom
- Level: First
- Area: 63
- Dimensions: 9x7
Breakfast
- Level: First
- Area: 80
- Dimensions: 10x8
Living room
- Level: First
- Area: 252
- Dimensions: 18x14
Primary bath
- Level: First
- Area: 63
- Dimensions: 9x7
Heating
- Electric
Cooling
- Ceiling Fan(s), Electric
Appliances
- Included: Disposal, Refrigerator, Electric Oven, Microwave, Electric Cooktop, Dryer, Washer/Dryer Stacked, Washer, Dishwasher, Washer/Dryer
Features
- Balcony, High Ceilings, Walk-In Closet(s)
- Flooring: Tile
- Number of fireplaces: 1
- Fireplace features: Wood Burning
Interior area
- Total structure area: 784
- Total interior livable area: 784 sqft
Property
Parking
- Parking features: Electric Gate, No Garage, Additional Parking, Assigned, Secured
Features
- Levels: 2nd Level
- Stories: 1
Lot
- Size: 13.2 Acres
- Features: Cleared
Details
- Parcel number: 1132160000004
Construction
Type & style
- Home type: Condo
- Architectural style: Traditional
- Property subtype: Condominium
Materials
- Brick, Wood Siding
- Foundation: Slab
- Roof: Composition
Condition
- New construction: No
- Year built: 1979
Utilities & green energy
- Sewer: Public Sewer
- Water: Public
Community & HOA
Community
- Features: Tennis Court(s), Clubhouse
- Subdivision: Idlewood
HOA
- Amenities included: Clubhouse, Controlled Access, Tennis Court(s)
- HOA fee: $335 monthly
Location
- Region: Houston
Financial & listing details
- Price per square foot: $92/sqft
- Tax assessed value: $83,784
- Annual tax amount: $1,889
- Date on market: 5/21/2026
- Listing terms: Cash,Conventional,FHA,Investor,VA Loan
Estimated market value
Not available
Estimated sales range
Not available
$1,041/mo
Price history
| Date | Event | Price |
|---|---|---|
| 7/20/2026 | Price change | $72,000-4%$92/sqft |
Source:  HAR #83227773 Report a problem HAR #83227773 Report a problem | ||
| 5/21/2026 | Listed for sale | $75,000-5.1%$96/sqft |
Source: HAR #83227773 Report a problem | ||
| 5/21/2026 | Listing removed | $79,000$101/sqft |
Source: HAR #83546334 Report a problem | ||
| 3/8/2026 | Listed for sale | $79,000+12.9%$101/sqft |
Source: HAR #83546334 Report a problem | ||
| 6/18/2019 | Listing removed | $795$1/sqft |
Source: Midland Realty Group #30774181 Report a problem | ||
| 5/30/2019 | Price change | $795-0.6%$1/sqft |
Source: Midland Realty Group #30774181 Report a problem | ||
| 5/26/2019 | Listed for rent | $800-5.9%$1/sqft |
Source: Midland Realty Group #30774181 Report a problem | ||
| 5/25/2019 | Listing removed | $69,990$89/sqft |
Source: REALM Real Estate Professional #33468949 Report a problem | ||
| 5/16/2019 | Pending sale | $69,990$89/sqft |
Source: REALM Real Estate Professional #33468949 Report a problem | ||
| 4/5/2019 | Listed for sale | $69,990$89/sqft |
Source: REALM Real Estate Professional #33468949 Report a problem | ||
| 3/20/2019 | Pending sale | $69,990$89/sqft |
Source: REALM Real Estate Professional #33468949 Report a problem | ||
| 2/7/2019 | Listed for sale | $69,990+6%$89/sqft |
Source: REALM Real Estate Professional #33468949 Report a problem | ||
| 8/24/2017 | Listing removed | $66,000$84/sqft |
Source: Champions Real Estate Group #15607448 Report a problem | ||
| 7/28/2017 | Pending sale | $66,000$84/sqft |
Source: Champions Real Estate Group #15607448 Report a problem | ||
| 6/28/2017 | Price change | $66,000+10%$84/sqft |
Source: Champions Real Estate Group #15607448 Report a problem | ||
| 6/26/2017 | Listed for sale | $60,000+20%$77/sqft |
Source: Champions Real Estate Group #15607448 Report a problem | ||
| 6/26/2017 | Listing removed | $850$1/sqft |
Source: Champions Real Estate Group #38380524 Report a problem | ||
| 6/24/2017 | Price change | $850-5.6%$1/sqft |
Source: Champions Real Estate Group #38380524 Report a problem | ||
| 6/12/2017 | Listed for rent | $900+5.9%$1/sqft |
Source: Champions Real Estate Group #38380524 Report a problem | ||
| 12/11/2015 | Listing removed | $850$1/sqft |
Source: Champions Real Estate Group #64135580 Report a problem | ||
| 11/9/2015 | Listed for rent | $850$1/sqft |
Source: Champions Real Estate Group #64135580 Report a problem | ||
| 10/20/2014 | Listing removed | $50,000$64/sqft |
Source: AWP Copperfield, Inc. DBA Keller Williams #13766162 Report a problem | ||
| 10/11/2014 | Listed for sale | $50,000$64/sqft |
Source: AWP Copperfield, Inc. DBA Keller Williams #13766162 Report a problem | ||
| 10/10/2014 | Pending sale | $50,000$64/sqft |
Source: AWP Copperfield, Inc. DBA Keller Williams #13766162 Report a problem | ||
| 9/14/2014 | Listed for sale | $50,000$64/sqft |
Source: AWP Copperfield, Inc. DBA Keller Williams #13766162 Report a problem | ||
Public tax history
| Year | Property taxes | Tax assessment |
|---|---|---|
| 2025 | $1,045 -3.3% | $83,784 -5.1% |
| 2024 | $1,080 +2% | $88,246 -4.4% |
| 2023 | $1,059 +13.1% | $92,346 +14.8% |
| 2022 | $936 | $80,407 +7.4% |
| 2021 | -- | $74,844 +6.7% |
| 2020 | $888 +3.9% | $70,123 +5.4% |
| 2019 | $855 -47.1% | $66,529 +9.1% |
| 2018 | $1,615 | $60,963 |
| 2017 | $1,615 +17.4% | $60,963 +16.4% |
| 2016 | $1,376 +45.6% | $52,371 +8.7% |
| 2015 | $945 | $48,197 +35.4% |
| 2014 | $945 | $35,602 +10.1% |
| 2013 | -- | $32,339 +11.8% |
| 2012 | -- | $28,928 -17.4% |
| 2011 | -- | $35,039 -9% |
| 2010 | -- | $38,491 |
| 2009 | -- | $38,491 -7.4% |
| 2008 | -- | $41,574 +3.1% |
| 2007 | -- | $40,336 +2.9% |
| 2006 | -- | $39,205 |
| 2005 | -- | -- |
Find assessor info on the county website
Monthly payment
Est. payment
Payment breakdown
Explore the cost of this home by adjusting the details. Changes won't be saved.Climate risks
Neighborhood: Westchase
Nearby schools
GreatSchools rating
- 3/10Sneed Elementary SchoolGrades: PK-4Distance: 0.3 mi
- 4/10O'Donnell Middle SchoolGrades: 7-8Distance: 5.5 mi
- 9/10Alief Early College High SchoolGrades: 9-12Distance: 2.1 mi
Schools provided by the listing agent
- Elementary: Sneed Elementary School
- Middle: O'donnell Middle School
- High: Aisd Draw
Source: HAR. This data may not be complete. We recommend contacting the local school district to confirm school assignments for this home.
- $80,0001 bd1 ba784 sqft10051 Westpark Dr APT 207, Houston, TX 77042For Sale
- $80,0001 bd1 ba784 sqft10051 Westpark Dr APT 272, Houston, TX 77042For Sale

- $115,5002 bd2 ba1.1k sqft10049 Westpark Dr APT 113, Houston, TX 77042Off Market
- $99,0002 bd1 ba918 sqft10049 Westpark Dr APT 136, Houston, TX 77042For Sale
- $83,2001 bd1 ba676 sqft10051 Westpark Dr APT 205, Houston, TX 77042Off Market
- $--1 bd1 ba784 sqft10051 Westpark Dr APT 212, Houston, TX 77042Sold
- $--2 bd1 ba918 sqft10051 Westpark Dr APT 253, Houston, TX 77042Sold
- $73,0001 bd1 ba720 sqft10049 Westpark Dr APT 118, Houston, TX 77042Off Market
A local agent can set up tours, give advice and negotiate with sellers.
Similar homes
- $70,0001 bd1 ba676 sqft10047 Westpark Dr APT 21, Houston, TX 77042For Sale
 MLS ID #44498522, Rose Dunn, eXp Realty LLC. HAR
 - $67,5001 bd2 ba905 sqft10001 Westpark Dr APT 86, Houston, TX 77042For Sale
 MLS ID #47843959, Zhibin Zhong, SKW Realty. HAR
 - $65,0001 bd1 ba690 sqft10075 Westpark Dr APT 52, Houston, TX 77042For Sale
 MLS ID #16026038, Zhoudan Lang, Walzel Properties - Corporate Office. HAR
 - $79,5002 bd2 ba700 sqft2120 Wilcrest Dr APT 121, Houston, TX 77042For Sale
 MLS ID #9628546, Hongyan Liu, AlphaMax Realty Inc.. HAR
 - $85,0002 bd2 ba1.1k sqft9809 Richmond Ave Unit F8, Houston, TX 77042For SaleMLS ID #93277587, Marilyn Clark, C. E. Muegge Real Estate. HAR
- $85,0002 bd2 ba946 sqft10555 Turtlewood Ct Unit 2703, Houston, TX 77072For SaleMLS ID #82325739, Ram Garg, Suntrust Realty. HAR
- $75,0001 bd1 ba780 sqft2100 Wilcrest Dr APT 123, Houston, TX 77042For SaleMLS ID #28117399, Jianxiong Yu, GT Capital. HAR
- $85,0001 bd1 ba784 sqft10049 Westpark Dr APT 132, Houston, TX 77042For SaleMLS ID #6942646, Elliott Garcia, Elite, Realtors Of Texas. HAR
- $82,0001 bd1 ba750 sqft10555 Turtlewood Ct Unit 1903, Houston, TX 77072For SaleMLS ID #73439179, Vivian Dang, Alpha, REALTORS. HAR
- $73,0001 bd1 ba720 sqft9201 Clarewood Dr #284, Houston, TX 77036For SaleMLS ID #35128191, Yunfei Meng, AlphaMax Realty Inc.. HAR
- $75,0001 bd1 ba1k sqft3662 Ocee St, Houston, TX 77063For SaleMLS ID #31997037, Kylaa Griffin, Prosperity Realty Group. HAR
- $75,0002 bd2 ba1k sqft9090 S Braeswood Blvd APT 89, Houston, TX 77074For SaleMLS ID #64888107, Mohammed Al-Jammal, LPT Realty, LLC. HAR
- $73,0002 bd1 ba877 sqft9000 Bissonnet St APT 706, Houston, TX 77074For SaleMLS ID #79928362, Jesus Ruiz, Keller Williams Realty Metropolitan. HAR
- $75,0002 bd2 ba937 sqft8100 Creekbend Dr APT 152, Houston, TX 77071For SaleMLS ID #84634229, LaDonna McCullough, Views Of Texas Realty. HAR
- $72,5002 bd2 ba1k sqft9700 Leawood Blvd APT 1002, Houston, TX 77099For SaleMLS ID #90861395, Juan Luis Macedo, MRG Realty, LLC.. HAR
- $85,0001 bd1 ba742 sqft3015 Walnut Bend Ln APT 13, Houston, TX 77042For SaleMLS ID #81794225, Alisar Khodr, White House Global Properties. HAR
- $68,5002 bd1 ba925 sqft9898 Club Creek Dr APT 1613, Houston, TX 77036For SaleMLS ID #38728985, Elsie Ventura, AXEN Realty. HAR
- $84,9992 bd1 ba956 sqft10101 S Gessner Rd APT 416, Houston, TX 77071For SaleMLS ID #80452357, Syed Ayaz, Phenil Shah. HAR
- $78,0001 bd1 ba742 sqft3035 Walnut Bend Ln APT 35, Houston, TX 77042For SaleMLS ID #29417855, Holga Wills, REALM Real Estate Professionals - West Houston. HAR
- $72,9002 bd2 ba1k sqft8425 Hearth Dr APT 25, Houston, TX 77054For SaleMLS ID #14383165, Vincent Lee, Sky Real Estate Professionals. HAR
