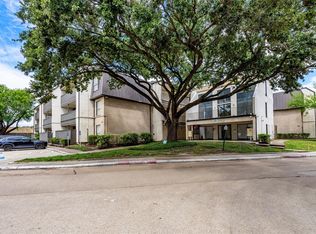
Located in the sought-after Westchase area, this charming ground-floor 1 bedroom, 1 bathroom condo offers comfort and convenience in a prime Houston location. Featuring quartz countertops in the kitchen, abundant natural light, and a functional open layout, this unit is perfect for easy everyday living. Enjoy quick access to I-10, Hwy 59, and the Westpark Tollway, with The Galleria’s premier shopping, dining, and entertainment just a short drive away.
For sale
$75,000
3015 Walnut Bend Ln APT 13, Houston, TX 77042
1beds
742sqft
Condominium
Built in 1980
-- sqft lot
$-- Zestimate®
$101/sqft
$316/mo HOA
What's special
Abundant natural lightFunctional open layout
- 2 hours
- 11
- 3
Zillow last checked:
Listing updated:
Listed by:
Alisar Khodr TREC #0815773 832-748-7270,
White House Global Properties
Source: HAR,MLS#: 62511222
Facts & features
Interior
Bedrooms & bathrooms
- Bedrooms: 1
- Bathrooms: 1
- Full bathrooms: 1
Primary bathroom
- Features: Primary Bath: Tub/Shower Combo
Heating
- Electric
Cooling
- Electric
Appliances
- Included: Disposal, Electric Oven, Microwave, Electric Cooktop, Refrigerator, Dishwasher
- Laundry: Inside
Features
- Flooring: Tile
Interior area
- Total structure area: 742
- Total interior livable area: 742 sqft
Property
Parking
- Parking features: Additional Parking, Assigned
Features
- Levels: One
- Stories: 1
Details
- Parcel number: 1144950050013
Construction
Type & style
- Home type: Condo
- Architectural style: Traditional
- Property subtype: Condominium
Materials
- Unknown
- Foundation: Slab
- Roof: Composition
Condition
- New construction: No
- Year built: 1980
Utilities & green energy
- Sewer: Public Sewer
- Water: Public
Community & HOA
Community
- Subdivision: River Stone Condo Ph 01
HOA
- Has HOA: Yes
- HOA fee: $316 monthly
Location
- Region: Houston
Financial & listing details
- Price per square foot: $101/sqft
- Tax assessed value: $89,921
- Annual tax amount: $1,695
- Date on market: 9/21/2026
- Listing terms: Cash,Conventional,Investor
Estimated market value
Not available
Estimated sales range
Not available
$1,110/mo
Price history
| Date | Event | Price |
|---|---|---|
| 9/21/2026 | Listed for sale | $75,000-11.8%$101/sqft |
Source:  HAR #62511222 Report a problem HAR #62511222 Report a problem | ||
| 8/12/2026 | Listing removed | $85,000$115/sqft |
Source: HAR #81794225 Report a problem | ||
| 6/1/2026 | Listed for sale | $85,000$115/sqft |
Source: HAR #81794225 Report a problem | ||
| 5/26/2026 | Listing removed | $85,000+203.6%$115/sqft |
Source: HAR #53206279 Report a problem | ||
| 5/24/2026 | Listed for rent | $1,200+20.6%$2/sqft |
Source:  HAR #21924893 Report a problem HAR #21924893 Report a problem | ||
| 8/29/2022 | Listing removed | -- |
Source: Zillow Rental Network Premium Report a problem | ||
| 8/16/2022 | Listed for rent | $995+20.6%$1/sqft |
Source: Zillow Rental Network Premium #89426119 Report a problem | ||
| 6/8/2019 | Listing removed | $825$1/sqft |
Source: NB Elite Realty #6897196 Report a problem | ||
| 5/29/2019 | Price change | $825-5.7%$1/sqft |
Source: NB Elite Realty #6897196 Report a problem | ||
| 4/13/2019 | Listed for rent | $875$1/sqft |
Source: NB Elite Realty #6897196 Report a problem | ||
| 3/6/2019 | Listing removed | $875$1/sqft |
Source: NB Elite Realty #6047522 Report a problem | ||
| 1/31/2019 | Listed for rent | $875$1/sqft |
Source: NB Elite Realty #6047522 Report a problem | ||
| 2/11/2018 | Listing removed | $875$1/sqft |
Source: NB Elite Realty #38542482 Report a problem | ||
| 1/29/2018 | Listed for rent | $875$1/sqft |
Source: NB Elite Realty #38542482 Report a problem | ||
| 11/20/2013 | Listing removed | $28,000$38/sqft |
Source: Dabbasi Real Estate #80661572 Report a problem | ||
| 9/29/2013 | Listed for sale | $28,000-13.8%$38/sqft |
Source: Dabbasi Real Estate #80661572 Report a problem | ||
| 10/1/2009 | Listing removed | $32,500$44/sqft |
Source: Dabbasi Real Estate #5420729 Report a problem | ||
| 11/26/2008 | Listed for sale | $32,500$44/sqft |
Source: Dabbasi Real Estate #5420729 Report a problem | ||
Public tax history
| Year | Property taxes | Tax assessment |
|---|---|---|
| 2025 | $1,010 +5.4% | $89,921 +3.4% |
| 2024 | $959 -0.3% | $86,947 -6.6% |
| 2023 | $962 +14.4% | $93,133 +28.9% |
| 2022 | $841 | $72,246 +26.7% |
| 2021 | -- | $57,000 +6% |
| 2020 | $681 -0.8% | $53,786 +0.7% |
| 2019 | $686 -50.4% | $53,421 +2.2% |
| 2018 | $1,385 | $52,270 |
| 2017 | $1,385 +20.3% | $52,270 +19.3% |
| 2016 | $1,151 +22% | $43,810 +1.5% |
| 2015 | $943 | $43,167 +21.4% |
| 2014 | $943 | $35,545 +25.5% |
| 2013 | -- | $28,315 |
| 2012 | -- | $28,315 |
| 2011 | -- | $28,315 -11.1% |
| 2010 | -- | $31,866 -2.5% |
| 2009 | -- | $32,696 -16.1% |
| 2008 | -- | $38,984 |
| 2007 | -- | $38,984 +11.1% |
| 2006 | -- | $35,090 |
| 2005 | -- | -- |
Find assessor info on the county website
Monthly payment
Est. payment
Payment breakdown
Explore the cost of this home by adjusting the details. Changes won't be saved.Climate risks
Neighborhood: Westchase
Nearby schools
Schools provided by the listing agent
- Elementary: Outley Elementary School
- Middle: O'donnell Middle School
- High: Aisd Draw
Source: HAR. This data may not be complete. We recommend contacting the local school district to confirm school assignments for this home.
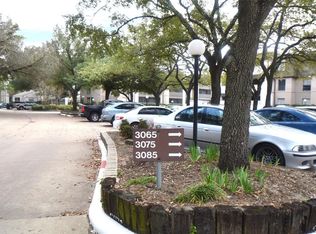
- $55,0001 bd1 ba742 sqft3005 Walnut Bend Ln APT 12, Houston, TX 77042Pending
- $60,9693 bd2 ba1.1k sqft3085 Walnut Bend Ln APT 35, Houston, TX 77042Off Market

- $--1 bd1 ba742 sqft3015 Walnut Bend Ln APT 24, Houston, TX 77042Sold
- $83,4003 bd2 ba1.1k sqft3085 Walnut Bend Ln APT 12, Houston, TX 77042Off Market
Similar homes
- $69,9001 bd1 ba644 sqft10855 Meadowglen Ln APT 702, Houston, TX 77042For Sale
 MLS ID #39080297, Lily Loh, LV Realty & Services. HAR
 - $72,0001 bd1 ba780 sqft2100 Wilcrest Dr APT 123, Houston, TX 77042For Sale
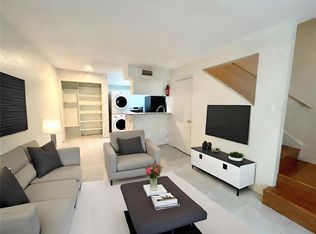 MLS ID #78775223, Jianxiong Yu, GT Capital. HAR
 - $79,5002 bd2 ba700 sqft2120 Wilcrest Dr APT 121, Houston, TX 77042For Sale
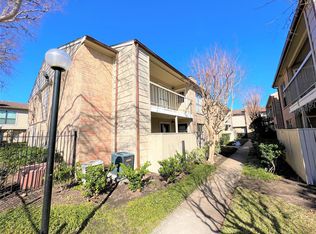 MLS ID #9628546, Hongyan Liu, AlphaMax Realty Inc.. HAR
 - $77,0001 bd1 ba784 sqft10047 Westpark Dr APT 73, Houston, TX 77042For Sale
 MLS ID #66664191, Patricia Patino, HomeSmart. HAR
