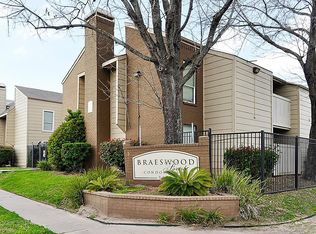
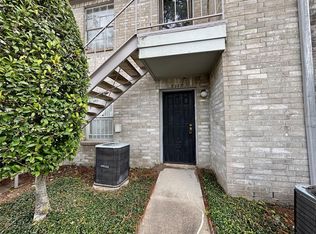
Need a new place to call home? Welcome to this 2 Bedroom and 2 Bathroom Condo in an excellent condition just in the need for a new touch. This is your new space a place for your craft and call to call home or your next project.
Easy access to major highways, transportation and major stores. Don't look further since you have found your next home
For sale
Price cut: $14K (8/14)
$63,000
8100 Creekbend Dr APT 138, Houston, TX 77071
2beds
937sqft
Condominium
Built in 1976
-- sqft lot
$-- Zestimate®
$67/sqft
$273/mo HOA
What's special
- 152 days
- 141
- 9
Zillow last checked:
Listing updated:
Listed by:
Maria Colon TREC #0650339 832-659-2243,
HOMEROCK REALTY
Source: HAR,MLS#: 62937161
Facts & features
Interior
Bedrooms & bathrooms
- Bedrooms: 2
- Bathrooms: 2
- Full bathrooms: 2
Primary bedroom
- Level: First
- Area: 132
- Dimensions: 12 x 11
Bedroom
- Level: First
- Area: 132
- Dimensions: 12 x 11
Other
- Level: First
Other
- Level: First
Kitchen
- Level: First
Living room
- Level: First
Primary bath
- Level: First
Heating
- Electric
Cooling
- Electric
Appliances
- Included: Disposal, Refrigerator, Electric Oven, Microwave, Electric Range, Instant Hot Water, Washer/Dryer
- Laundry: Electric Dryer Hookup, Inside
Features
- Balcony, 2 Primary Bedrooms, Walk-In Closet(s)
- Flooring: Carpet, Tile
Interior area
- Total structure area: 937
- Total interior livable area: 937 sqft
Property
Parking
- Parking features: No Garage, Secured, Paved
Features
- Levels: 2nd Level
- Stories: 1
- Patio & porch: Patio/Deck
- Exterior features: Balcony
- Fencing: Fenced
Lot
- Size: 3.34 Acres
Details
- Parcel number: 1301840000038
Construction
Type & style
- Home type: Condo
- Architectural style: Traditional
- Property subtype: Condominium
Materials
- Unknown
- Foundation: Slab
- Roof: Composition
Condition
- New construction: No
- Year built: 1976
Utilities & green energy
- Water: Public, Water District
Community & HOA
Community
- Subdivision: Braeswood Forest Condo
HOA
- HOA fee: $273 monthly
Location
- Region: Houston
Financial & listing details
- Price per square foot: $67/sqft
- Tax assessed value: $68,933
- Annual tax amount: $1,444
- Date on market: 4/10/2026
- Listing terms: Cash,Owner Will Carry
- Ownership: Full Ownership
Estimated market value
Not available
Estimated sales range
Not available
$1,168/mo
Price history
| Date | Event | Price |
|---|---|---|
| 8/14/2026 | Price change | $63,000-18.2%$67/sqft |
Source:  HAR #62937161 Report a problem HAR #62937161 Report a problem | ||
| 4/10/2026 | Listed for sale | $77,000$82/sqft |
Source: HAR #62937161 Report a problem | ||
| 1/1/2026 | Listing removed | $77,000$82/sqft |
Source: HAR #61823676 Report a problem | ||
| 7/11/2025 | Price change | $77,000-6.1%$82/sqft |
Source: HAR #61823676 Report a problem | ||
| 4/10/2025 | Listed for sale | $82,000+18.8%$88/sqft |
Source: HAR #61823676 Report a problem | ||
| 6/22/2022 | Listing removed | -- |
Source: HAR #35675631 Report a problem | ||
| 6/9/2022 | Pending sale | $69,000$74/sqft |
Source: HAR #35675631 Report a problem | ||
| 5/14/2022 | Listed for sale | $69,000+15%$74/sqft |
Source: HAR #35675631 Report a problem | ||
| 1/31/2017 | Listing removed | $60,000$64/sqft |
Source: McCastle Realty Sanjiv Khanna #80226475 Report a problem | ||
| 1/26/2017 | Pending sale | $60,000$64/sqft |
Source: McCastle Realty Sanjiv Khanna #80226475 Report a problem | ||
| 1/26/2017 | Listed for sale | $60,000$64/sqft |
Source: McCastle Realty Sanjiv Khanna #80226475 Report a problem | ||
Public tax history
| Year | Property taxes | Tax assessment |
|---|---|---|
| 2025 | -- | $68,933 +4.6% |
| 2024 | -- | $65,881 +2% |
| 2023 | $1,302 +31.4% | $64,619 +43.6% |
| 2022 | $991 | $45,000 -6.4% |
| 2021 | -- | $48,070 -13.3% |
| 2020 | $1,331 +13.3% | $55,475 +14.4% |
| 2019 | $1,174 +37.1% | $48,495 |
| 2018 | $856 | $48,495 +43.1% |
| 2017 | $856 +6.2% | $33,900 +6.3% |
| 2016 | $806 | $31,889 |
| 2015 | -- | $31,889 |
| 2014 | -- | $31,889 |
| 2013 | -- | $31,889 |
| 2012 | -- | $31,889 |
| 2011 | -- | $31,889 -18.7% |
| 2010 | -- | $39,231 -18.8% |
| 2009 | -- | $48,338 |
| 2008 | -- | -- |
Find assessor info on the county website
Monthly payment
Est. payment
Payment breakdown
Explore the cost of this home by adjusting the details. Changes won't be saved.Climate risks
Neighborhood: Greater Fondren Southwest
Nearby schools
Schools provided by the listing agent
- Elementary: Milne Elementary School
- Middle: Welch Middle School
- High: Sharpstown High School
Source: HAR. This data may not be complete. We recommend contacting the local school district to confirm school assignments for this home.
Similar homes
- $65,0002 bd2 ba1k sqft8287 Creekbend Dr #8287, Houston, TX 77071For Sale
 MLS ID #86297539, Ndukwe Kalu, Tidal Realty Services LLC. HAR
 - $68,0002 bd2 ba937 sqft8100 Creekbend Dr APT 171, Houston, TX 77071For Sale
 MLS ID #12517121, Lynda Carouthers-Ford, Views Of Texas Realty. HAR
 - $72,0002 bd2 ba937 sqft8100 Creekbend Dr APT 149, Houston, TX 77071For Sale
 MLS ID #30252692, Rifaqat Khan, Discovered Homes Inv.Inc. Raphael Ojo. HAR
 - $75,0002 bd2 ba937 sqft8100 Creekbend Dr APT 152, Houston, TX 77071For Sale
 MLS ID #84634229, LaDonna McCullough, Views Of Texas Realty. HAR
