Welcome HOME!
MOVE-IN Ready! Freshly Painted/Remodeled 2Bed/2
Bath Condo Prime Location Modern & Efficient.
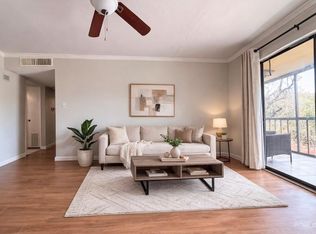
Whether you're a first-time buyer, investor, or looking to downsize, this condo is a perfect fit. Interior Features: Updated bathrooms with upgraded toilets, fixtures and cabinetry. Custom closets for organized living, Nest Thermostat-energy-efficient smart control, Electric Air Handler- replaced. LG stainless steel appliances: LG Refrigerator, Microwave, Dishwasher, LG Washer & Dryer, Porcelain tile flooring in main living areas, upgraded carpet in bedrooms.
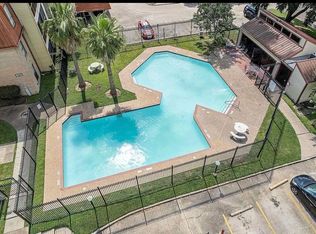
Included Amenities: Seasonal swimming pool, Lawn care & Landscaping, Water & trash service, 1 covered parking space. Centrally located with easy access to shopping, dining, parks, and major highways - everything you need is just minutes away. Low-Maintenance Living.
Don't miss out on this turnkey opportunity - schedule your private SHOWING today!
For sale
Price cut: $4.5K (8/14)
$65,000
10110 Forum West Dr APT 421, Houston, TX 77036
2beds
1,054sqft
Condominium
Built in 1981
-- sqft lot
$-- Zestimate®
$62/sqft
$460/mo HOA
What's special
Seasonal swimming poolFreshly paintedUpgraded carpet in bedroomsLg refrigeratorLawn care and landscapingLg stainless steel appliancesLg washer and dryer
- 165 days
- 263
- 21
Zillow last checked:
Listing updated:
Listed by:
Bessie Lopez TREC #0770078 888-226-1024,
White Picket Realty LLC
Source: HAR,MLS#: 48111226
Facts & features
Interior
Bedrooms & bathrooms
- Bedrooms: 2
- Bathrooms: 2
- Full bathrooms: 2
Primary bedroom
- Level: First
- Area: 180
- Dimensions: 12 x 15
Bedroom
- Level: First
- Area: 108
- Dimensions: 9 x 12
Living room
- Level: First
- Area: 288
- Dimensions: 12 x 24
Heating
- Electric
Cooling
- Electric
Appliances
- Included: Disposal, Microwave, Dishwasher
Features
- Number of fireplaces: 1
Interior area
- Total structure area: 1,054
- Total interior livable area: 1,054 sqft
Property
Features
- Levels: 2nd Level
- Stories: 1
Lot
- Size: 5.26 Acres
Details
- Parcel number: 1147810040007
Construction
Type & style
- Home type: Condo
- Architectural style: Contemporary
- Property subtype: Condominium
Materials
- Cement Siding, Stucco
- Foundation: Slab
- Roof: Composition
Condition
- New construction: No
- Year built: 1981
Utilities & green energy
- Sewer: Public Sewer
- Water: Public
Community & HOA
Community
- Subdivision: Winfield Condo Sec 02
HOA
- HOA fee: $460 monthly
Location
- Region: Houston
Financial & listing details
- Price per square foot: $62/sqft
- Tax assessed value: $70,581
- Annual tax amount: $1,266
- Date on market: 3/26/2026
Estimated market value
Not available
Estimated sales range
Not available
$1,056/mo
Price history
| Date | Event | Price |
|---|---|---|
| 8/14/2026 | Price change | $65,000-6.5%$62/sqft |
Source:  HAR #48111226 Report a problem HAR #48111226 Report a problem | ||
| 5/5/2026 | Price change | $69,500-3.5%$66/sqft |
Source: HAR #48111226 Report a problem | ||
| 3/26/2026 | Price change | $72,000-9.4%$68/sqft |
Source: HAR #48111226 Report a problem | ||
| 10/7/2025 | Listed for sale | $79,500$75/sqft |
Source: HAR #89510246 Report a problem | ||
Public tax history
| Year | Property taxes | Tax assessment |
|---|---|---|
| 2025 | $562 +12.1% | $70,581 +2.8% |
| 2024 | $502 +17.4% | $68,634 -7.7% |
| 2023 | $427 +8% | $74,384 +5.9% |
| 2022 | $395 | $70,245 +83.1% |
| 2021 | -- | $38,372 |
| 2020 | $391 -20.8% | $38,372 |
| 2019 | $493 -52.1% | $38,372 -1.2% |
| 2018 | $1,029 | $38,829 |
| 2017 | $1,029 +25.3% | $38,829 +24.2% |
| 2016 | $821 +87.5% | $31,254 +46.5% |
| 2015 | $438 | $21,332 +29.3% |
| 2014 | $438 | $16,496 |
| 2013 | -- | $16,496 |
| 2012 | -- | $16,496 |
| 2011 | -- | $16,496 |
| 2010 | -- | $16,496 -4.4% |
| 2009 | -- | $17,257 -7.9% |
| 2008 | -- | $18,746 -10.3% |
| 2007 | -- | $20,900 |
| 2006 | -- | $20,900 |
| 2005 | -- | -- |
Find assessor info on the county website
Monthly payment
Est. payment
Payment breakdown
Explore the cost of this home by adjusting the details. Changes won't be saved.Climate risks
Neighborhood: Westwood
Nearby schools
Schools provided by the listing agent
- Elementary: Best Elementary School
- Middle: Olle Middle School
- High: Aisd Draw
Source: HAR. This data may not be complete. We recommend contacting the local school district to confirm school assignments for this home.
- $7901 bd1 ba713 sqft10110 Forum West Dr APT 106, Houston, TX 77036For Rent
- $56,0002 bd2 ba1k sqft10110 Forum West Dr APT 333, Houston, TX 77036For Sale
- $60,0002 bd2 ba1k sqft10110 Forum West Dr APT 422, Houston, TX 77036For Sale

- $49,6041 bd1 ba713 sqft10110 Forum West Dr APT 534, Houston, TX 77036Off Market
Similar homes
- $56,0002 bd2 ba1k sqft10110 Forum West Dr APT 333, Houston, TX 77036For SaleMLS ID #923073, Yucen Li, HomePlus Realty Group. HAR
- $72,0002 bd2 ba937 sqft8100 Creekbend Dr APT 149, Houston, TX 77071For Sale
 MLS ID #30252692, Rifaqat Khan, Discovered Homes Inv.Inc. Raphael Ojo. HAR
 - $65,0002 bd2 ba1k sqft8287 Creekbend Dr #8287, Houston, TX 77071For Sale
 MLS ID #86297539, Ndukwe Kalu, Tidal Realty Services LLC. HAR
 - $75,0002 bd2 ba1k sqft9090 S Braeswood Blvd APT 89, Houston, TX 77074For Sale
 MLS ID #81579052, Mohammed Al-Jammal, LPT Realty, LLC. HAR
