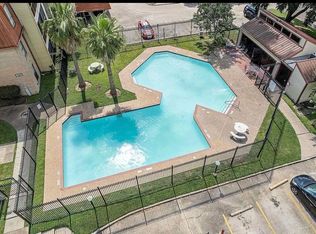
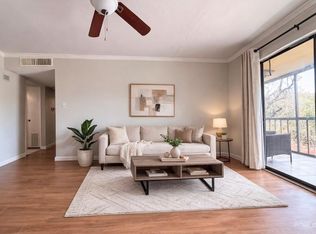
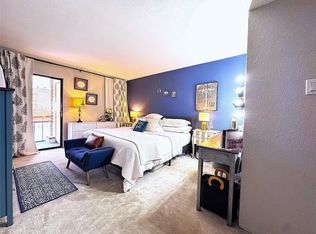
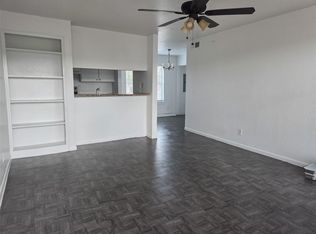
Welcome to this beautifully updated 2-bedroom, 1-bath condo, perfectly blending comfort and style. Fresh upgrades throughout give the home a clean, modern feel, while large windows fill the space with natural light. Enjoy low-maintenance living with no carpet and a functional layout ideal for everyday life. Whether you're a first-time buyer or an investor looking to grow your portfolio, this property checks all the boxes.
For sale
Price cut: $2.1K (7/21)
$59,900
10110 Forum West Dr APT 537, Houston, TX 77036
2beds
865sqft
Condominium
Built in 1981
-- sqft lot
$-- Zestimate®
$69/sqft
$375/mo HOA
What's special
Fresh upgrades throughout
- 133 days
- 151
- 11
Zillow last checked:
Listing updated:
Listed by:
Ronald Linton TREC #0523561 832-326-7788,
Berkshire Hathaway HomeServices Premier Properties
Source: HAR,MLS#: 93204401
Facts & features
Interior
Bedrooms & bathrooms
- Bedrooms: 2
- Bathrooms: 1
- Full bathrooms: 1
Rooms
- Room types: Utility Room
Primary bedroom
- Level: Third
- Area: 154
- Dimensions: 14 x 11
Bedroom
- Level: Third
- Area: 132
- Dimensions: 12 x 11
Dining room
- Level: Third
- Area: 88
- Dimensions: 11 x 8
Kitchen
- Level: Third
- Area: 56
- Dimensions: 8 x 7
Living room
- Level: Third
- Area: 165
- Dimensions: 15 x 11
Heating
- Electric
Cooling
- Electric
Appliances
- Included: Electric Oven, Microwave, Electric Range, Dryer, Full Size, Washer, Dishwasher, Washer/Dryer
- Laundry: Electric Dryer Hookup
Features
- Balcony
- Flooring: Tile
- Number of fireplaces: 1
Interior area
- Total structure area: 865
- Total interior livable area: 865 sqft
Video & virtual tour
Property
Parking
- Parking features: Electric Gate, Assigned
Features
- Levels: 3rd Level
- Stories: 3
Lot
- Size: 5.26 Acres
Details
- Parcel number: 1147810050023
Construction
Type & style
- Home type: Condo
- Architectural style: Ranch
- Property subtype: Condominium
Materials
- Wood Siding
- Foundation: Slab
- Roof: Composition
Condition
- New construction: No
- Year built: 1981
Utilities & green energy
- Sewer: Public Sewer
- Water: Public
Community & HOA
Community
- Subdivision: Winfield Condo Sec 02
HOA
- Amenities included: Pool
- HOA fee: $375 monthly
Location
- Region: Houston
Financial & listing details
- Price per square foot: $69/sqft
- Tax assessed value: $67,460
- Annual tax amount: $1,521
- Date on market: 4/29/2026
- Ownership: Full Ownership
- Road surface type: Concrete
Estimated market value
Not available
Estimated sales range
Not available
$1,039/mo
Price history
| Date | Event | Price |
|---|---|---|
| 7/21/2026 | Price change | $59,900-3.4%$69/sqft |
Source:  HAR #93204401 Report a problem HAR #93204401 Report a problem | ||
| 7/11/2026 | Listed for rent | $1,100$1/sqft |
Source:  HAR #34836298 Report a problem HAR #34836298 Report a problem | ||
| 4/29/2026 | Price change | $62,000-0.8%$72/sqft |
Source: HAR #93204401 Report a problem | ||
| 2/15/2026 | Price change | $62,500-3.8%$72/sqft |
Source: HAR #28393789 Report a problem | ||
| 1/2/2026 | Price change | $64,999-11%$75/sqft |
Source: HAR #28393789 Report a problem | ||
| 8/21/2025 | Price change | $72,999-18.8%$84/sqft |
Source: HAR #28393789 Report a problem | ||
| 2/20/2025 | Pending sale | $89,900$104/sqft |
Source: HAR #36874668 Report a problem | ||
| 1/4/2025 | Price change | $89,900-9%$104/sqft |
Source: HAR #36874668 Report a problem | ||
| 11/4/2024 | Listed for sale | $98,800+49.7%$114/sqft |
Source: HAR #36874668 Report a problem | ||
| 7/13/2024 | Listing removed | -- |
Source: HAR #40886211 Report a problem | ||
| 6/15/2024 | Pending sale | $65,995$76/sqft |
Source: HAR #40886211 Report a problem | ||
| 6/12/2024 | Listed for sale | $65,995$76/sqft |
Source: HAR #40886211 Report a problem | ||
Public tax history
| Year | Property taxes | Tax assessment |
|---|---|---|
| 2025 | $841 +37.6% | $67,460 +8.4% |
| 2024 | $611 -15.8% | $62,247 -1.7% |
| 2023 | $726 +4.6% | $63,320 +6.2% |
| 2022 | $694 | $59,617 +83.6% |
| 2021 | -- | $32,479 |
| 2020 | $411 -1.4% | $32,479 |
| 2019 | $417 -52% | $32,479 -1.1% |
| 2018 | $870 | $32,825 |
| 2017 | $870 +25.3% | $32,825 +24.3% |
| 2016 | $694 +87.8% | $26,416 +46.5% |
| 2015 | $369 | $18,032 +29.5% |
| 2014 | $369 | $13,922 |
| 2013 | -- | $13,922 |
| 2012 | -- | $13,922 |
| 2011 | -- | $13,922 |
| 2010 | -- | $13,922 -4.3% |
| 2009 | -- | $14,547 -7.9% |
| 2008 | -- | $15,802 +12.9% |
| 2007 | -- | $14,000 |
| 2006 | -- | $14,000 |
| 2005 | -- | -- |
Find assessor info on the county website
Monthly payment
Est. payment
Payment breakdown
Explore the cost of this home by adjusting the details. Changes won't be saved.Climate risks
Neighborhood: Westwood
Nearby schools
Schools provided by the listing agent
- Elementary: Best Elementary School
- Middle: Olle Middle School
- High: Aisd Draw
Source: HAR. This data may not be complete. We recommend contacting the local school district to confirm school assignments for this home.
- $7901 bd1 ba713 sqft10110 Forum West Dr APT 106, Houston, TX 77036For Rent
- $56,0002 bd2 ba1k sqft10110 Forum West Dr APT 333, Houston, TX 77036For Sale
- $65,0002 bd2 ba1k sqft10110 Forum West Dr APT 421, Houston, TX 77036For Sale
- $60,0002 bd2 ba1k sqft10110 Forum West Dr APT 422, Houston, TX 77036For Sale

Similar homes
- $60,0002 bd2 ba1k sqft10110 Forum West Dr APT 422, Houston, TX 77036For SaleMLS ID #79030465, Sheree Lee, Dreams Come True Realty. HAR
- $56,0002 bd2 ba1k sqft10110 Forum West Dr APT 333, Houston, TX 77036For SaleMLS ID #923073, Yucen Li, HomePlus Realty Group. HAR
- $65,0002 bd2 ba1k sqft10110 Forum West Dr APT 421, Houston, TX 77036For SaleMLS ID #48111226, Bessie Lopez, White Picket Realty LLC. HAR
- $65,5002 bd1 ba925 sqft9898 Club Creek Dr APT 1613, Houston, TX 77036For Sale
 MLS ID #38728985, Elsie Ventura, AXEN Realty. HAR
