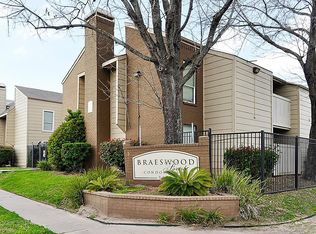
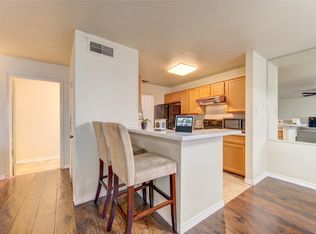
PERFECT FOR INVESTORS looking for immediate rental income! This gorgeous 1st-floor condominium located in the Braeswood Forest subdivision is leased with a tenant! This well-designed unit features 2 private bedrooms with closets and 2 full bathrooms, along with an open-concept living and dining area. The kitchen includes built-in cabinetry, ample counter space, and fully functional appliances. No Carpet! Additional highlights include in-unit laundry, central heating and air conditioning, large windows that provide abundant natural light, and a private balcony. Conveniently located just minutes from The Galleria, Hwy 59 and Sam Houston Tollway/Beltway 8, offering easy access to shopping, dining, and major commuting routes.
For sale
Price cut: $8K (8/8)
$65,000
8100 Creekbend Dr APT 157, Houston, TX 77071
2beds
937sqft
Condominium
Built in 1976
-- sqft lot
$-- Zestimate®
$69/sqft
$273/mo HOA
What's special
Private balconyIn-unit laundryAmple counter spaceFully functional appliances
- 221 days
- 177
- 10
Zillow last checked:
Listing updated:
Listed by:
Brian Chiu TREC #0731767 281-844-6709,
Compass RE Texas, LLC - Houston
Source: HAR,MLS#: 64793295
Facts & features
Interior
Bedrooms & bathrooms
- Bedrooms: 2
- Bathrooms: 2
- Full bathrooms: 2
Rooms
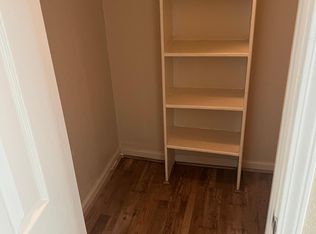
- Room types: Utility Room
Primary bedroom
- Level: First
- Area: 154
- Dimensions: 14x11
Bedroom
- Level: First
- Area: 143
- Dimensions: 13x11
Breakfast
- Level: First
- Area: 56
- Dimensions: 8x7
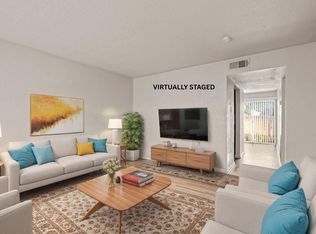
Living room
- Level: First
- Area: 208
- Dimensions: 16x13
Heating
- Natural Gas
Cooling
- Electric
Appliances
- Included: Disposal, Freestanding Oven, Electric Cooktop, Dishwasher, Washer/Dryer
Features
- Split Plan
- Flooring: Carpet, Tile
- Has fireplace: No
Interior area
- Total structure area: 937
- Total interior livable area: 937 sqft
Property
Parking
- Parking features: Secured
Features
- Levels: One
- Stories: 1
Lot
- Size: 3.34 Acres
Details
- Parcel number: 1301840000057
Construction
Type & style
- Home type: Condo
- Architectural style: Traditional
- Property subtype: Condominium
Materials
- Brick, Wood Siding
- Foundation: Slab
- Roof: Composition
Condition
- New construction: No
- Year built: 1976
Utilities & green energy
- Sewer: Public Sewer
- Water: Public
Green energy
- Energy efficient items: Thermostat
Community & HOA
Community
- Subdivision: Braeswood Forest Condo
HOA
- Amenities included: Controlled Access, Pool
- HOA fee: $273 monthly
Location
- Region: Houston
Financial & listing details
- Price per square foot: $69/sqft
- Tax assessed value: $68,933
- Annual tax amount: $1,465
- Date on market: 3/15/2026
- Listing terms: Cash,Conventional
Estimated market value
Not available
Estimated sales range
Not available
$1,262/mo
Price history
| Date | Event | Price |
|---|---|---|
| 9/1/2026 | Listing removed | $1,000$1/sqft |
Source: Zillow Rentals Report a problem | ||
| 8/11/2026 | Price change | $1,000-9.1%$1/sqft |
Source: Zillow Rentals Report a problem | ||
| 8/8/2026 | Price change | $65,000-11%$69/sqft |
Source:  HAR #64793295 Report a problem HAR #64793295 Report a problem | ||
| 6/11/2026 | Listed for rent | $1,100$1/sqft |
Source: Zillow Rentals Report a problem | ||
| 3/15/2026 | Listed for sale | $73,000+21.7%$78/sqft |
Source: HAR #64793295 Report a problem | ||
| 6/20/2024 | Listing removed | -- |
Source: Zillow Rentals Report a problem | ||
| 4/5/2024 | Listed for rent | $1,100$1/sqft |
Source: Zillow Rentals Report a problem | ||
| 1/31/2017 | Listing removed | $60,000$64/sqft |
Source: McCastle Realty Sanjiv Khanna #32060994 Report a problem | ||
| 1/26/2017 | Pending sale | $60,000$64/sqft |
Source: McCastle Realty Sanjiv Khanna #32060994 Report a problem | ||
| 1/26/2017 | Listed for sale | $60,000$64/sqft |
Source: McCastle Realty Sanjiv Khanna #32060994 Report a problem | ||
Public tax history
| Year | Property taxes | Tax assessment |
|---|---|---|
| 2025 | $1,465 +6.3% | $68,933 +4.6% |
| 2024 | $1,378 +17.8% | $65,881 +2% |
| 2023 | $1,170 -4.2% | $64,619 +16.6% |
| 2022 | $1,220 | $55,424 +15.3% |
| 2021 | -- | $48,070 -13.3% |
| 2020 | $1,331 +13.3% | $55,475 +14.4% |
| 2019 | $1,174 +37.1% | $48,495 |
| 2018 | $856 | $48,495 +43.1% |
| 2017 | $856 +6.2% | $33,900 +6.3% |
| 2016 | $806 | $31,889 |
| 2015 | -- | $31,889 |
| 2014 | -- | $31,889 |
| 2013 | -- | $31,889 |
| 2012 | -- | $31,889 |
| 2011 | -- | $31,889 -34% |
| 2010 | -- | $48,338 |
| 2009 | -- | $48,338 |
| 2008 | -- | -- |
Find assessor info on the county website
Monthly payment
Est. payment
Payment breakdown
Explore the cost of this home by adjusting the details. Changes won't be saved.Climate risks
Neighborhood: Greater Fondren Southwest
Nearby schools
Schools provided by the listing agent
- Elementary: Milne Elementary School
- Middle: Welch Middle School
- High: Sharpstown High School
Source: HAR. This data may not be complete. We recommend contacting the local school district to confirm school assignments for this home.

Similar homes
- $70,0002 bd2 ba1.1k sqft8245 Creekbend Dr, Houston, TX 77071For Sale
 MLS ID #13074315, Myka Sanders, Upscale Real Estate Services. HAR
 - $74,9003 bd2 ba1.1k sqft8100 Creekbend Dr APT 131, Houston, TX 77071For Sale
 MLS ID #96828101, Dena Day, RE/MAX Fine Properties. HAR
 - $65,9002 bd2 ba1k sqft6633 W Airport Blvd APT 916, Houston, TX 77035For Sale
 MLS ID #77802162, Mohamed Omer, REALM Real Estate Professionals - Sugar Land. HAR
 - $72,0002 bd2 ba1k sqft9090 S Braeswood Blvd APT 89, Houston, TX 77074For Sale
 MLS ID #81579052, Mohammed Al-Jammal, LPT Realty, LLC. HAR
