Welcome to this charming 2-bedroom, 2-bath condo at 10101 S Gessner Road, Unit #40. The functional floor plan features tiled flooring throughout, a spacious living area with a cozy fireplace, and a dedicated dining nook. The kitchen offers ample cabinet and countertop space, while both bedrooms provide comfortable accommodations and two full bathrooms add convenience and privacy. Step outside to enjoy the covered patio. Conveniently located near shopping, dining, and major roadways, this condo is a great opportunity for a homeowner or investor.
For sale
$89,200
10101 S Gessner Rd APT 409, Houston, TX 77071
2beds
1,083sqft
Condominium
Built in 1983
-- sqft lot
$-- Zestimate®
$82/sqft
$400/mo HOA
What's special
Cozy fireplaceTiled flooring throughoutCovered patioDedicated dining nook
- 38 days
- 97
- 2
Zillow last checked:
Listing updated:
Listed by:
Christine Dillon TREC #0513830 713-384-1961,
Keller Williams Realty Metropolitan
Source: HAR,MLS#: 54600823
Facts & features
Interior
Bedrooms & bathrooms
- Bedrooms: 2
- Bathrooms: 2
- Full bathrooms: 2
Bedroom
- Level: First
- Area: 100
- Dimensions: 10 x 10
Bedroom
- Level: First
- Area: 80
- Dimensions: 8 x 10
Heating
- Electric
Cooling
- Ceiling Fan(s), Electric
Appliances
- Included: Disposal, Electric Oven, Microwave, Electric Range, Refrigerator, Washer/Dryer Stacked, Dishwasher
- Laundry: Electric Dryer Hookup
Features
- All Bedrooms Down, Primary Bed - 1st Floor, Walk-In Closet(s)
- Flooring: Tile
- Number of fireplaces: 1
- Fireplace features: Wood Burning
Interior area
- Total structure area: 1,083
- Total interior livable area: 1,083 sqft
Property
Parking
- Total spaces: 1
- Parking features: Additional Parking, Assigned
- Carport spaces: 1
Features
- Levels: One
- Stories: 1
- Exterior features: Back Green Space, Side Yard, Courtyard
- Fencing: Fenced
Lot
- Size: 2.33 Acres
- Features: Other
Details
- Parcel number: 1154320040009
Construction
Type & style
- Home type: Condo
- Architectural style: Traditional
- Property subtype: Condominium
Materials
- Brick, Vinyl Siding
- Foundation: Slab
- Roof: Composition
Condition
- New construction: No
- Year built: 1983
Utilities & green energy
- Sewer: Public Sewer
- Water: Public
Community & HOA
Community
- Features: Clubhouse
- Senior community: Yes
- Subdivision: Braeburn Terrace Condo Ph 2
HOA
- HOA fee: $400 monthly
Location
- Region: Houston
Financial & listing details
- Price per square foot: $82/sqft
- Tax assessed value: $93,959
- Annual tax amount: $2,091
- Date on market: 9/18/2026
- Listing terms: Cash,Conventional,FHA,Investor
- Road surface type: Asphalt, Concrete
Estimated market value
Not available
Estimated sales range
Not available
$1,260/mo
Price history
| Date | Event | Price |
|---|---|---|
| 9/18/2026 | Listed for sale | $89,200+4.9%$82/sqft |
Source:  HAR #54600823 Report a problem | ||
| 7/21/2025 | Listing removed | $85,000$78/sqft |
Source: HAR #4352467 Report a problem | ||
| 1/20/2025 | Listed for sale | $85,000-19%$78/sqft |
Source: HAR #4352467 Report a problem | ||
| 9/10/2024 | Listing removed | $1,150$1/sqft |
Source:  HAR #2209142 Report a problem | ||
| 8/27/2024 | Listed for rent | $1,150$1/sqft |
Source: HAR #2209142 Report a problem | ||
| 7/5/2024 | Listing removed | $105,000$97/sqft |
Source: HAR #24180011 Report a problem | ||
| 6/23/2024 | Listed for sale | $105,000$97/sqft |
Source: HAR #24180011 Report a problem | ||
| 6/17/2024 | Listing removed | -- |
Source: HAR #89345048 Report a problem | ||
| 4/28/2024 | Listed for sale | $105,000$97/sqft |
Source: HAR #89345048 Report a problem | ||
| 4/1/2024 | Listing removed | -- |
Source: HAR #89345048 Report a problem | ||
| 2/26/2024 | Price change | $105,000-4.5%$97/sqft |
Source: HAR #89345048 Report a problem | ||
| 12/17/2023 | Listed for sale | $110,000+96.4%$102/sqft |
Source: HAR #89345048 Report a problem | ||
| 12/17/2019 | Listing removed | $56,000$52/sqft |
Source: Trini J Realty LLC #52528230 Report a problem | ||
| 10/10/2019 | Listed for sale | $56,000+12%$52/sqft |
Source: Trini J Realty LLC #52528230 Report a problem | ||
| 9/9/2014 | Listing removed | $50,000$46/sqft |
Source: Realty Associates #37443394 Report a problem | ||
| 5/26/2014 | Listed for sale | $50,000+11.1%$46/sqft |
Source: Champions Real Estate Group #21453024 Report a problem | ||
| 11/19/2011 | Listing removed | $45,000$42/sqft |
Source: The Professional Group #89734864 Report a problem | ||
| 10/9/2011 | Price change | $45,000+7.1%$42/sqft |
Source: The Professional Group #89734864 Report a problem | ||
| 10/7/2011 | Listed for sale | $42,000$39/sqft |
Source: The Professional Group #89734864 Report a problem | ||
Public tax history
| Year | Property taxes | Tax assessment |
|---|---|---|
| 2025 | $1,997 +1.6% | $93,959 |
| 2024 | $1,966 +16.2% | $93,959 +11.9% |
| 2023 | $1,692 +7.6% | $83,993 +17.5% |
| 2022 | $1,573 | $71,455 +16.5% |
| 2021 | -- | $61,329 +13.8% |
| 2020 | $1,293 +3.2% | $53,908 +4.2% |
| 2019 | $1,253 +0.8% | $51,733 +5.1% |
| 2018 | $1,243 | $49,201 |
| 2017 | $1,243 +22.9% | $49,201 +23% |
| 2016 | $1,011 -1.6% | $40,000 |
| 2015 | $1,028 | $40,000 |
| 2014 | $1,028 | $40,000 |
| 2013 | -- | $40,000 -12% |
| 2012 | -- | $45,458 |
| 2011 | -- | $45,458 |
| 2010 | -- | $45,458 |
| 2009 | -- | $45,458 |
| 2008 | -- | $45,458 |
| 2007 | -- | $45,458 +20.3% |
| 2006 | -- | $37,800 |
| 2005 | -- | -- |
Find assessor info on the county website
Monthly payment
Est. payment
Payment breakdown
Explore the cost of this home by adjusting the details. Changes won't be saved.Climate risks
Neighborhood: Greater Fondren Southwest
Nearby schools
Schools provided by the listing agent
- Elementary: Milne Elementary School
- Middle: Welch Middle School
- High: Sharpstown High School
Source: HAR. This data may not be complete. We recommend contacting the local school district to confirm school assignments for this home.
- $62,0001 bd1 ba648 sqft10101 S Gessner Rd APT 213, Houston, TX 77071For Sale

- $90,0002 bd2 ba1k sqft10101 S Gessner Rd APT 515, Houston, TX 77071For Sale

- $99,9002 bd1 ba956 sqft10101 S Gessner Rd APT 811, Houston, TX 77071For Sale
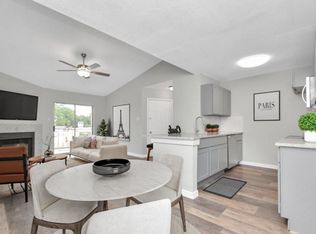
- $73,3002 bd1 ba956 sqft10101 S Gessner Rd APT 101, Houston, TX 77071Off Market
Similar homes
- $99,9002 bd1 ba956 sqft10101 S Gessner Rd APT 811, Houston, TX 77071For SaleMLS ID #46530529, Olivia Rodriguez, Lions Gate Realty. HAR
- $75,0003 bd2 ba1k sqft8100 Creekbend Dr APT 146, Houston, TX 77071For Sale
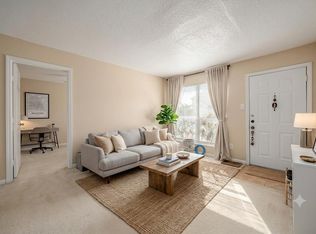 MLS ID #61815226, Velanka Antao, Keller Williams Realty Southwest. HAR
- $74,9003 bd2 ba1.1k sqft8100 Creekbend Dr APT 131, Houston, TX 77071For Sale
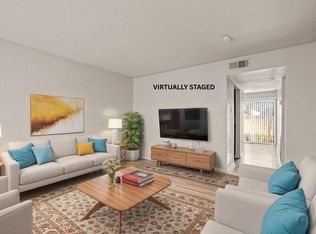 MLS ID #96828101, Dena Day, RE/MAX Fine Properties. HAR
- $125,0002 bd3 ba1.3k sqft7700 Creekbend Dr APT 70, Houston, TX 77071For Sale
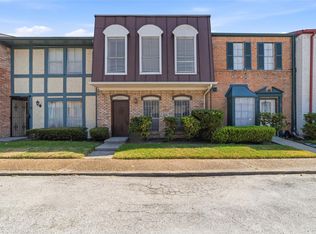 MLS ID #22723177, Brian Tran, Vin Realty LLC. HAR
