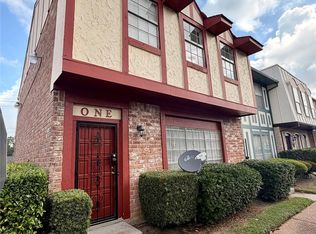
Discover this well-maintained two-story condo in Houston’s Meadowalk community. Offering 1,360 sq ft, the home features two private primary suites, each with a full bath, along with a guest half bath. The open living and dining areas provide a comfortable setting with a fireplace, while the kitchen offers granite countertops and generous cabinet space. A private patio adds outdoor space for everyday enjoyment. Additional features include in-unit laundry with washer and dryer, covered assigned parking, and community pool access. Low monthly HOA fees and included exterior maintenance, this home delivers both comfort and convenience. Conveniently located near Beltway 8, US-59, shopping, and dining. This property offers an excellent opportunity for a buyer or investor to add personal touches and create value.
For sale
$129,500
7700 Creekbend Dr APT 70, Houston, TX 77071
2beds
1,360sqft
Condominium
Built in 1974
-- sqft lot
$122,500 Zestimate®
$95/sqft
$-- HOA
What's special
Private patioGuest half bathGenerous cabinet spaceCovered assigned parking
- 46 days
- 113
- 5
Zillow last checked:
Listing updated:
Listed by:
Brian Tran TREC #0836405 346-342-5437,
Vin Realty LLC,
Trong Nhan Tran TREC #0853151 346-853-9745,
Vin Realty LLC
Source: HAR,MLS#: 73991840
Facts & features
Interior
Bedrooms & bathrooms
- Bedrooms: 2
- Bathrooms: 3
- Full bathrooms: 2
- 1/2 bathrooms: 1
Primary bedroom
- Level: Second
- Area: 168
- Dimensions: 12 x 14
Primary bedroom
- Level: Second
- Area: 156
- Dimensions: 12 x 13
Other
- Level: First
- Area: 20
- Dimensions: 5 x 4
Other
- Level: First
- Area: 28
- Dimensions: 7 x 4
Dining room
- Level: First
- Area: 100
- Dimensions: 10 x 10
Kitchen
- Level: First
- Area: 70
- Dimensions: 7 x 10
Living room
- Level: First
- Area: 225
- Dimensions: 15 x 15
Primary bath
- Level: Second
- Area: 36
- Dimensions: 4 x 9
Primary bath
- Level: Second
- Area: 40
- Dimensions: 4 x 10
Heating
- Electric
Cooling
- Electric
Features
- 2 Primary Bedrooms, En-Suite Bath, Primary Bed - 2nd Floor, Walk-In Closet(s)
- Number of fireplaces: 1
Interior area
- Total structure area: 1,360
- Total interior livable area: 1,360 sqft
Property
Parking
- Total spaces: 2
- Parking features: Assigned
- Carport spaces: 2
Features
- Levels: All Levels
- Stories: 2
Lot
- Size: 10.19 Acres
Details
- Parcel number: 1083310000006
Construction
Type & style
- Home type: Condo
- Architectural style: Contemporary
- Property subtype: Condominium
Materials
- Brick, Wood Siding
- Foundation: Slab
- Roof: Composition
Condition
- New construction: No
- Year built: 1974
Utilities & green energy
- Sewer: Public Sewer
- Water: Public
Community & HOA
Community
- Subdivision: Meadowalk Th
Location
- Region: Houston
Financial & listing details
- Price per square foot: $95/sqft
- Tax assessed value: $117,669
- Annual tax amount: $2,618
- Date on market: 8/28/2026
Estimated market value
$122,500
$116,000 - $129,000
$1,637/mo
Price history
| Date | Event | Price |
|---|---|---|
| 9/13/2026 | Listed for rent | $1,450$1/sqft |
Source:  HAR #97029283 Report a problem HAR #97029283 Report a problem | ||
| 8/28/2026 | Listed for sale | $129,500-5.8%$95/sqft |
Source:  HAR #73991840 Report a problem HAR #73991840 Report a problem | ||
| 8/1/2026 | Listing removed | $137,500$101/sqft |
Source: HAR #82732605 Report a problem | ||
| 7/11/2026 | Listed for rent | $1,450$1/sqft |
Source: HAR #38277017 Report a problem | ||
| 7/3/2026 | Listing removed | $1,450$1/sqft |
Source: HAR #38277017 Report a problem | ||
| 6/8/2026 | Price change | $137,500-1.7%$101/sqft |
Source: HAR #82732605 Report a problem | ||
| 5/22/2026 | Price change | $139,900-3.5%$103/sqft |
Source: HAR #55530241 Report a problem | ||
| 3/28/2026 | Listed for rent | $1,450+26.1%$1/sqft |
Source: HAR #87711831 Report a problem | ||
| 3/26/2026 | Listed for sale | $144,900$107/sqft |
Source: HAR #55530241 Report a problem | ||
| 3/20/2026 | Pending sale | $144,900$107/sqft |
Source: HAR #55530241 Report a problem | ||
| 12/30/2025 | Listed for sale | $144,900$107/sqft |
Source: HAR #55530241 Report a problem | ||
| 12/27/2025 | Listing removed | $144,900$107/sqft |
Source: HAR #97390375 Report a problem | ||
| 10/3/2025 | Listed for sale | $144,900+178.7%$107/sqft |
Source: HAR #97390375 Report a problem | ||
| 6/13/2016 | Sold | -- |
Source: Agent Provided Report a problem | ||
| 6/13/2016 | Listing removed | $1,150+4.5%$1/sqft |
Source: World Wide Realty #30385167 Report a problem | ||
| 6/12/2015 | Listing removed | $1,100$1/sqft |
Source: Keller Williams Realty Clear Lake/ NASA #33440594 Report a problem | ||
| 5/30/2015 | Price change | $1,100-2.2%$1/sqft |
Source: Keller Williams Realty Clear Lake/ NASA #33440594 Report a problem | ||
| 4/30/2015 | Listed for rent | $1,125$1/sqft |
Source: Keller Williams Realty Clear Lake/ NASA #33440594 Report a problem | ||
| 4/2/2015 | Sold | -- |
Source: Agent Provided Report a problem | ||
| 3/20/2015 | Pending sale | $52,000$38/sqft |
Source: Better Homes and Gardens Real Estate Gary Greene #27082006 Report a problem | ||
| 3/16/2015 | Price change | $52,000-19.9%$38/sqft |
Source: Better Homes and Gardens Real Estate Gary Greene #27082006 Report a problem | ||
| 3/7/2015 | Listed for sale | $64,900+10.2%$48/sqft |
Source: Better Homes and Gardens Real Estate Gary Greene #27082006 Report a problem | ||
| 12/31/2013 | Listing removed | $58,900$43/sqft |
Source: Keller Williams Realty Metropolitan #48664729 Report a problem | ||
| 8/22/2013 | Listed for sale | $58,900$43/sqft |
Source: Keller Williams Realty Metropolitan #48664729 Report a problem | ||
| 1/24/2013 | Sold | -- |
Source: Public Record Report a problem | ||
| 10/16/2007 | Sold | -- |
Source: Public Record Report a problem | ||
Public tax history
| Year | Property taxes | Tax assessment |
|---|---|---|
| 2025 | $2,501 +4.2% | $117,669 +2.6% |
| 2024 | $2,399 -3.4% | $114,675 -10.9% |
| 2023 | $2,485 +5.6% | $128,746 +20.5% |
| 2022 | $2,353 | $106,850 +28.1% |
| 2021 | -- | $83,442 |
| 2020 | $2,002 +3.9% | $83,442 +4.9% |
| 2019 | $1,926 +55.6% | $79,545 +9.4% |
| 2018 | $1,238 | $72,726 +48.4% |
| 2017 | $1,238 -0.1% | $49,000 -24.3% |
| 2016 | $1,239 -7.2% | $64,763 +17% |
| 2015 | $1,335 | $55,358 +6.6% |
| 2014 | $1,335 | $51,923 |
| 2013 | -- | $51,923 |
| 2012 | -- | $51,923 |
| 2011 | -- | $51,923 -17% |
| 2010 | -- | $62,537 |
| 2009 | -- | $62,537 |
| 2008 | -- | $62,537 |
| 2007 | -- | $62,537 +11.9% |
| 2006 | -- | $55,889 |
| 2005 | -- | -- |
Find assessor info on the county website
Monthly payment
Est. payment
Payment breakdown
Explore the cost of this home by adjusting the details. Changes won't be saved.Climate risks
Neighborhood: Greater Fondren Southwest
Nearby schools
Schools provided by the listing agent
- Elementary: Milne Elementary School
- Middle: Welch Middle School
- High: Sharpstown High School
Source: HAR. This data may not be complete. We recommend contacting the local school district to confirm school assignments for this home.
Similar homes
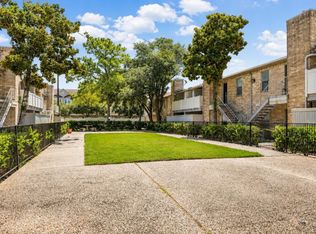
- $99,0002 bd2 ba1.1k sqft8243 Creekbend Dr #8243, Houston, TX 77071For Sale
 MLS ID #58347551, Emmanuel Thompson, Nan & Company Properties - Corporate Office (Heights). HAR
 - $120,0002 bd3 ba1.2k sqft8310 Augustine Dr APT B, Houston, TX 77036For Sale
 MLS ID #22333156, Wenjie Wang, Sunet Group. HAR
 - $137,9002 bd2 ba1.1k sqft10555 Turtlewood Ct Unit 210, Houston, TX 77072For Sale
 MLS ID #13218161, Hoa Cung, B & W Realty Group LLC. HAR
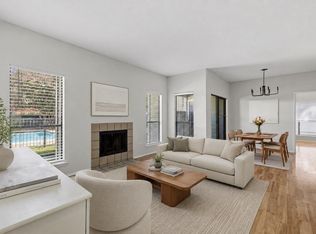
 - $115,0002 bd2 ba1k sqft6602 Harbor Town Dr APT 1207, Houston, TX 77036For Sale
 MLS ID #23242922, Marie Benavente, White House Global Properties. HAR
