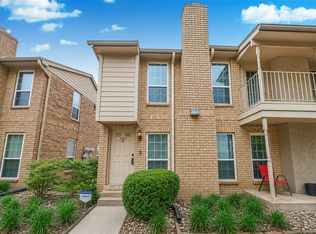
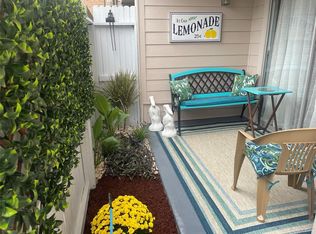
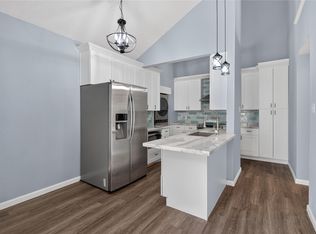
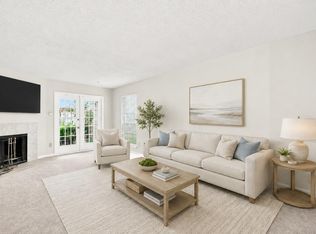
Welcome home to this property offering a bright and open layout designed for easy everyday living. Step inside to a welcoming foyer that leads into a spacious living room connected to the dining area, creating the perfect space for relaxing or entertaining. Beautiful marble tile and bamboo wood flooring extend throughout the home. The galley-style kitchen features granite countertops, generous cabinetry, and an efficient layout with easy access to the dining area and private patio. Upstairs, the spacious primary bedroom offers a peaceful retreat with a walk-in closet, while the well-appointed full bathroom features a vanity and walk-in shower. The secondary bedroom provides flexibility for guests, a home office, or hobbies. Enjoy your morning coffee or unwind on the private balcony overlooking mature trees, and take advantage of the fenced patio for additional outdoor living. With low-maintenance living and a convenient location, this property is ready to welcome you home.
For sale
$159,990
10615 Briar Forest Dr APT 1002, Houston, TX 77042
2beds
1,116sqft
:
Get pre-qualified$1,702/mo
Condominium
Built in 1981
-- sqft lot
$159,600 Zestimate®
$143/sqft
$495/mo HOA
What's special
Private patioWelcoming foyerBamboo wood flooringGranite countertopsGalley-style kitchenWalk-in closetSpacious primary bedroom
- 6 days |
- 127 |
- 7 |
Likely to sell faster than
Zillow last checked:
Listing updated:
Listed by:
Justin Dickey TREC #0587783 281-203-1331,
CB&A, Realtors
Source: HAR,MLS#: 22691475
Facts & features
Interior
Bedrooms & bathrooms
- Bedrooms: 2
- Bathrooms: 2
- Full bathrooms: 1
- 1/2 bathrooms: 1
Primary bedroom
- Level: Second
- Area: 165
- Dimensions: 11x15
Bedroom
- Level: Second
- Area: 130
- Dimensions: 10x13
Other
- Level: First
Other
- Level: Second
- Area: 45
- Dimensions: 5x9
Dining room
- Level: First
- Area: 110
- Dimensions: 11x10
Kitchen
- Level: First
- Area: 88
- Dimensions: 8x11
Living room
- Level: First
- Area: 195
- Dimensions: 15x13
Heating
- Electric
Cooling
- Ceiling Fan(s), Electric
Appliances
- Included: Disposal, Electric Oven, Microwave, Dishwasher
Features
- All Bedrooms Up
- Flooring: Laminate
- Number of fireplaces: 1
- Fireplace features: Wood Burning
Interior area
- Total structure area: 1,116
- Total interior livable area: 1,116 sqft
Video & virtual tour
Property
Parking
- Total spaces: 2
- Parking features: Detached
- Garage spaces: 2
Features
- Levels: Ground Level
- Stories: 2
Lot
- Size: 3.01 Acres
Details
- Parcel number: 1150350100002
Construction
Type & style
- Home type: Condo
- Architectural style: Contemporary
- Property subtype: Condominium
Materials
- Brick
- Foundation: Slab
- Roof: Composition
Condition
- New construction: No
- Year built: 1981
Utilities & green energy
- Water: Public
Community & HOA
Community
- Subdivision: Kenswick Court Condo
HOA
- HOA fee: $495 monthly
Location
- Region: Houston
Financial & listing details
- Price per square foot: $143/sqft
- Tax assessed value: $123,649
- Annual tax amount: $2,628
- Date on market: 7/29/2026
Estimated market value
$159,600
$152,000 - $168,000
$1,598/mo
Price history
| Date | Event | Price |
|---|---|---|
| 7/29/2026 | Listed for sale | $159,990+345.7%$143/sqft |
Source:  HAR #22691475 Report a problem HAR #22691475 Report a problem | ||
| 6/23/2009 | Listing removed | $35,900$32/sqft |
Source: foreclosure.com Report a problem | ||
| 4/27/2009 | Listed for sale | $35,900$32/sqft |
Source: foreclosure.com Report a problem | ||
| 4/20/2009 | Sold | -- |
Source: Public Record Report a problem | ||
Public tax history
| Year | Property taxes | Tax assessment |
|---|---|---|
| 2025 | $1,237 +4.9% | $123,649 +3% |
| 2024 | $1,180 +8.4% | $120,099 -8.8% |
| 2023 | $1,088 -26.7% | $131,718 +14.9% |
| 2022 | $1,484 | $114,646 +17.3% |
| 2021 | -- | $97,759 -10% |
| 2020 | $1,586 +10.8% | $108,570 +12.6% |
| 2019 | $1,430 +7.7% | $96,462 +20.2% |
| 2018 | $1,328 | $80,255 |
| 2017 | $1,328 +3.2% | $80,255 +2.7% |
| 2016 | $1,287 -4.5% | $78,172 |
| 2015 | $1,348 | -- |
| 2014 | $1,348 | $73,884 +5.6% |
| 2013 | -- | $69,984 |
| 2012 | -- | $69,984 |
| 2011 | -- | $69,984 |
| 2010 | -- | $69,984 |
| 2009 | -- | $69,984 |
| 2008 | -- | $69,984 |
| 2007 | -- | $69,984 |
| 2006 | -- | $69,984 |
| 2005 | -- | -- |
Find assessor info on the county website
Monthly payment
Est. payment
Payment breakdown
Explore the cost of this home by adjusting the details. Changes won't be saved.Climate risks
Neighborhood: Briarforest Area
Nearby schools
GreatSchools rating
- 5/10Walnut Bend Elementary SchoolGrades: PK-5Distance: 0.1 mi
- 4/10Revere Middle SchoolGrades: 6-8Distance: 0.2 mi
- 5/10Westside High SchoolGrades: 9-12Distance: 4.4 mi
Schools provided by the listing agent
- Elementary: Walnut Bend Elementary School (Houston)
- Middle: Revere Middle School
- High: Westside High School
Source: HAR. This data may not be complete. We recommend contacting the local school district to confirm school assignments for this home.
- $139,0002 bd2 ba1.1k sqft10615 Briar Forest Dr APT 1001, Houston, TX 77042For Sale
- $1,3251 bd2 ba922 sqft10615 Briar Forest Dr APT 107, Houston, TX 77042For Rent

- $140,5002 bd2 ba1.2k sqft10615 Briar Forest Dr APT 203, Houston, TX 77042Off Market
- $153,9002 bd3 ba1.2k sqft10615 Briar Forest Dr APT 303, Houston, TX 77042Off Market

- $116,5001 bd1 ba880 sqft10615 Briar Forest Dr APT 501, Houston, TX 77042Off Market
- $--2 bd3 ba1.2k sqft10615 Briar Forest Dr APT 702, Houston, TX 77042Sold
- $141,8002 bd3 ba1.2k sqft10615 Briar Forest Dr APT 1003, Houston, TX 77042Off Market
- $1,7002 bd2 ba1k sqft10615 Briar Forest Dr APT 0406, Houston, TX 77042For Rent
A local agent can set up tours, give advice and negotiate with sellers.
Similar homes
- $130,0002 bd2 ba1.1k sqft1515 Sandy Springs Rd APT 1604, Houston, TX 77042For Sale
 MLS ID #90962091, Rami King, White House Global Properties. HAR
 - $169,0002 bd2 ba1.3k sqft2277 S Kirkwood Rd APT 910, Houston, TX 77077For Sale
 MLS ID #50553675, Patrick Dewlen, RE/MAX Cinco Ranch. HAR
 - $162,9002 bd3 ba1.5k sqft9850 Pagewood Ln APT 807, Houston, TX 77042For Sale
 MLS ID #41802983, Caryn Beard, Caryn Beard Properties. HAR
 - $109,9002 bd2 ba1.1k sqft1515 Sandy Springs Rd #3001, Houston, TX 77042For Sale
 MLS ID #80589896, Valerie Diaz, Keller Williams Realty Southwest. HAR
 - $169,0002 bd3 ba1.4k sqft2100 Tanglewilde St APT 189, Houston, TX 77063For SaleMLS ID #53290185, Dianne DeGeurin, De Geurin Realty, Inc.. HAR
- $149,9002 bd2 ba1.2k sqft2100 Tanglewilde St APT 740, Houston, TX 77063For SaleMLS ID #45941067, Anne Hill, Berkshire Hathaway HomeServices Premier Properties. HAR
- $152,9002 bd1 ba870 sqft5863 Inwood Dr APT 3, Houston, TX 77057For SaleMLS ID #94880907, Gulay Yasar, TEXAS REAL ESTATE SERVICES. HAR
- $140,0002 bd3 ba1.3k sqft11311 Harwin Dr APT 22, Houston, TX 77072For SaleMLS ID #32310067, Erick Harbert, Realty Right. HAR
- $159,9002 bd2 ba1.3k sqft2277 S Kirkwood Rd APT 1002, Houston, TX 77077For SaleMLS ID #52733688, Jay Floyd, American Republic Realty & Mortgage Services, Inc.. HAR
- $149,9002 bd1 ba812 sqft3131 Cummins St APT 2, Houston, TX 77027For SaleMLS ID #14767077, Farideh Buck, Mazan Realty LLC. HAR
- $175,0002 bd2 ba1k sqft2234 S Piney Point Rd APT 206, Houston, TX 77063For SaleMLS ID #33062708, Tiffany-Tham Nguyen, B & W Realty Group LLC. HAR
- $150,0002 bd3 ba1.4k sqft5005 Georgi Ln APT 107, Houston, TX 77092For SaleMLS ID #59179672, Deborah Kotzur, RE/MAX Signature. HAR
- $169,5002 bd2 ba990 sqft5050 Glenmont Dr #F5, Houston, TX 77081For SaleMLS ID #87272725, Donna Owens, Walzel Properties - Corporate Office. HAR
- $164,9992 bd1 ba792 sqft909 Silber Rd APT 16C, Houston, TX 77024For SaleMLS ID #11669759, Adeline Phan, Walzel Properties - Corporate Office. HAR
- $175,0002 bd2 ba1.1k sqft2453 Briarwest Blvd, Houston, TX 77077For SaleMLS ID #88955801, Luis Chavez, Elite, Realtors Of Texas. HAR
- $177,9992 bd3 ba1k sqft1920 Augusta Dr Unit 7, Houston, TX 77057For SaleMLS ID #61605842, Jie Huang, Zenox Realty LLC. HAR
- $169,9002 bd2 ba1.3k sqft8100 Cambridge St APT 80, Houston, TX 77054For SaleMLS ID #37324916, Lili Wu, Forever Realty, LLC. HAR
- $131,0001 bd2 ba1k sqft2100 Tanglewilde St APT 205, Houston, TX 77063For SaleMLS ID #97100176, Liza Evans, Clear Source Realty, LLC. HAR
- $181,9903 bd3 ba1.5k sqft11002 Hammerly Blvd APT 223, Houston, TX 77043For SaleMLS ID #97233908, Jorge De La Pena, NB Elite Realty. HAR
- $159,9002 bd2 ba1.2k sqft6517 S Briar Bayou Dr, Houston, TX 77072For SaleMLS ID #26323046, Vinh Ngo, 5th Stream Realty. HAR
