Located in the highly desirable Spring Branch area, known for strong demand, great growth, and quick access to I-10 and Beltway 8. Inside a controlled-access community with an automatic entry barrier (gate arm) for added security and limited access. Recently remodeled with updated bathrooms, new flooring throughout, and a new AC system installed last year. Move-in ready with major updates already done. Zoned to Spring Branch ISD, a strong and established district. Minutes from the Energy Corridor, Downtown, shopping, and dining. Check out our 360° Matterport virtual tour so you can walk the home online before visiting. Schedule your private showing today. All bedrooms are upstairs, 3 bathrooms 2.5 baths. Fire place, ample living room that is nicely separated from the dining are and kitchen.
For sale
$181,990
11002 Hammerly Blvd APT 223, Houston, TX 77043
3beds
1,564sqft
:
Get pre-qualified$1,956/mo
Townhouse
Built in 1976
6.37 Acres Lot
$174,000 Zestimate®
$116/sqft
$389/mo HOA
What's special
New flooring throughout
- 114 days |
- 80 |
- 2 |
Zillow last checked:
Listing updated:
Listed by:
Jorge De La Pena TREC #0667007 832-775-3152,
NB Elite Realty
Source: HAR,MLS#: 97233908
Facts & features
Interior
Bedrooms & bathrooms
- Bedrooms: 3
- Bathrooms: 3
- Full bathrooms: 2
- 1/2 bathrooms: 1
Heating
- Electric
Cooling
- Electric
Appliances
- Included: Disposal, Refrigerator, Electric Oven, Microwave, Electric Cooktop, Dishwasher, Washer/Dryer
- Laundry: Inside
Features
- High Ceilings
- Flooring: Carpet, Vinyl
- Windows: Window Coverings
- Number of fireplaces: 1
- Fireplace features: Gas Log
Interior area
- Total structure area: 1,564
- Total interior livable area: 1,564 sqft
Property
Parking
- Parking features: Electric Gate, Additional Parking, Assigned, Secured
Features
- Levels: Ground Level
- Stories: 2
- Patio & porch: Patio/Deck
- Exterior features: Front Yard
- Fencing: Fenced
Lot
- Size: 6.37 Acres
Details
- Parcel number: 1101740000003
Construction
Type & style
- Home type: Townhouse
- Architectural style: Traditional
- Property subtype: Townhouse
Materials
- Brick, Cement Siding
- Foundation: Slab
- Roof: Composition
Condition
- New construction: No
- Year built: 1976
Utilities & green energy
- Sewer: Public Sewer
- Water: Public
Green energy
- Energy efficient items: HVAC
Community & HOA
Community
- Features: Clubhouse
- Subdivision: Hammerly Woods Condo
HOA
- Amenities included: Clubhouse, Jogging Path, Pool
- HOA fee: $389 monthly
Location
- Region: Houston
Financial & listing details
- Price per square foot: $116/sqft
- Tax assessed value: $166,356
- Annual tax amount: $3,612
- Date on market: 4/2/2026
- Listing terms: Cash,Conventional,FHA,VA Loan
- Road surface type: Concrete
Estimated market value
$174,000
$165,000 - $183,000
$1,704/mo
Price history
| Date | Event | Price |
|---|---|---|
| 4/15/2026 | Price change | $181,990-1.6%$116/sqft |
Source:  HAR #97233908 Report a problem HAR #97233908 Report a problem | ||
| 4/2/2026 | Listed for sale | $185,000+23.3%$118/sqft |
Source: HAR #97233908 Report a problem | ||
| 5/6/2022 | Sold | -- |
Source: eXp Realty #75383090 Report a problem | ||
| 4/8/2022 | Pending sale | $150,000$96/sqft |
Source: HAR #4955922 Report a problem | ||
| 4/2/2022 | Listed for sale | $150,000+35.1%$96/sqft |
Source: HAR #4955922 Report a problem | ||
| 12/22/2018 | Listing removed | $111,000$71/sqft |
Source: Champions Real Estate Group #43864227 Report a problem | ||
| 12/18/2018 | Pending sale | $111,000$71/sqft |
Source: Champions Real Estate Group #43864227 Report a problem | ||
| 12/4/2018 | Listed for sale | $111,000$71/sqft |
Source: Champions Real Estate Group #43864227 Report a problem | ||
| 12/3/2018 | Pending sale | $111,000$71/sqft |
Source: Champions Real Estate Group #43864227 Report a problem | ||
| 11/28/2018 | Price change | $111,000-5.4%$71/sqft |
Source: Champions Real Estate Group #43864227 Report a problem | ||
| 11/14/2018 | Listed for sale | $117,300+95.8%$75/sqft |
Source: Champions Real Estate Group #43864227 Report a problem | ||
| 3/31/2012 | Listing removed | $59,900$38/sqft |
Source: RE/MAX Northwest, REALTORS #97470440 Report a problem | ||
| 2/4/2012 | Listed for sale | $59,900$38/sqft |
Source: RE/MAX Northwest, REALTORS #97470440 Report a problem | ||
Public tax history
| Year | Property taxes | Tax assessment |
|---|---|---|
| 2025 | $1,910 +4.7% | $166,356 +2.9% |
| 2024 | $1,824 +8.7% | $161,714 +1.6% |
| 2023 | $1,678 +15% | $159,189 +16.7% |
| 2022 | $1,459 | $136,466 +23.7% |
| 2021 | -- | $110,349 +6.1% |
| 2020 | $1,212 +1.5% | $103,968 +3.1% |
| 2019 | $1,194 -51.1% | $100,811 +7.8% |
| 2018 | $2,443 | $93,478 |
| 2017 | $2,443 -0.1% | $93,478 |
| 2016 | $2,445 +41.2% | $93,478 +13.9% |
| 2015 | $1,732 | $82,079 +26.1% |
| 2014 | $1,732 | $65,078 +57.1% |
| 2013 | -- | $41,417 -4.2% |
| 2012 | -- | $43,253 -13.4% |
| 2011 | -- | $49,955 |
| 2010 | -- | $49,955 -23.7% |
| 2009 | -- | $65,485 -6.3% |
| 2008 | -- | $69,906 |
| 2007 | -- | $69,906 +35.9% |
| 2006 | -- | $51,425 |
| 2005 | -- | -- |
Find assessor info on the county website
Monthly payment
Est. payment
Payment breakdown
Explore the cost of this home by adjusting the details. Changes won't be saved.Climate risks
Neighborhood: Spring Branch West
Nearby schools
GreatSchools rating
- 6/10Sherwood Elementary SchoolGrades: PK-5Distance: 1.2 mi
- 6/10Spring Forest Middle SchoolGrades: 6-8Distance: 3.2 mi
- 7/10Stratford High SchoolGrades: 9-12Distance: 3.4 mi
Schools provided by the listing agent
- Elementary: Sherwood Elementary School
- Middle: Spring Forest Middle School
- High: Stratford High School (Spring Branch)
Source: HAR. This data may not be complete. We recommend contacting the local school district to confirm school assignments for this home.
- $145,0003 bd3 ba1.5k sqft11002 Hammerly Blvd APT 131, Houston, TX 77043For Sale
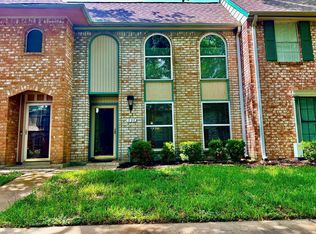
- $177,5003 bd3 ba1.5k sqft11002 Hammerly Blvd APT 155, Houston, TX 77043For Sale

- $185,0004 bd3 ba1.6k sqft11002 Hammerly Blvd APT 169, Houston, TX 77043For Sale

- $150,0003 bd3 ba1.7k sqft11002 Hammerly Blvd APT 172, Houston, TX 77043For Sale

- $159,9993 bd3 ba1.7k sqft11002 Hammerly Blvd APT 212, Houston, TX 77043For Sale
- $1,5502 bd3 ba1.2k sqft11002 Hammerly Blvd APT 214, Houston, TX 77043For Rent
- $175,0003 bd3 ba1.7k sqft11002 Hammerly Blvd APT 12, Houston, TX 77043For Sale
- $145,0002 bd3 ba1.2k sqft11002 Hammerly Blvd APT 93, Houston, TX 77043For Sale
A local agent can set up tours, give advice and negotiate with sellers.
Similar homes
- $159,9994 bd3 ba1.8k sqft10382 Hammerly Blvd, Houston, TX 77043For Sale
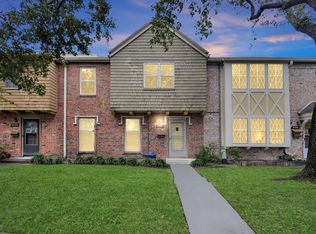 MLS ID #25488487, Cesar Martinez, BlueRoof Real Estate. HAR
 - $155,0004 bd3 ba1.6k sqft11002 Hammerly Blvd APT 69, Houston, TX 77043For Sale
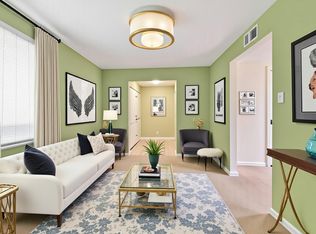 MLS ID #26036055, Anna Trinidad, Showcase Properties of Texas. HAR
 - $183,0002 bd3 ba1.2k sqft14703 Barryknoll Ln APT 23, Houston, TX 77079For Sale
 MLS ID #63900486, Erica Beyer, Compass RE Texas, LLC - The Heights. HAR
 - $170,0003 bd3 ba1.5k sqft8101 Amelia Rd APT 404, Houston, TX 77055For Sale
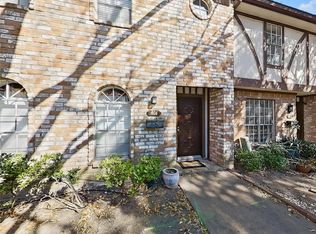 MLS ID #66957883, Michael Collazo, Surge Realty. HAR
 - $162,9002 bd3 ba1.5k sqft9850 Pagewood Ln APT 807, Houston, TX 77042For SaleMLS ID #41802983, Caryn Beard, Caryn Beard Properties. HAR
- $199,0003 bd3 ba1.4k sqft2340 Woodland Park Dr #113, Houston, TX 77077For SaleMLS ID #34597148, Cameron Namazi, Summit Realty & Associates LLC. HAR
- $175,0002 bd2 ba1k sqft2234 S Piney Point Rd APT 206, Houston, TX 77063For SaleMLS ID #33062708, Tiffany-Tham Nguyen, B & W Realty Group LLC. HAR
- $169,0002 bd3 ba1.4k sqft2100 Tanglewilde St APT 189, Houston, TX 77063For SaleMLS ID #53290185, Dianne DeGeurin, De Geurin Realty, Inc.. HAR
- $220,0002 bd2 ba1.3k sqft12633 Memorial Dr APT 236, Houston, TX 77024For SaleMLS ID #82317807, Edison Fang, WestwoodCPM Real Estate. HAR
- $177,9992 bd3 ba1k sqft1920 Augusta Dr Unit 7, Houston, TX 77057For SaleMLS ID #61605842, Jie Huang, Zenox Realty LLC. HAR
- $145,0002 bd2 ba1.2k sqft5005 Georgi Ln APT 156, Houston, TX 77092For SaleMLS ID #3081436, Leah Direkly, Stanfield Properties. HAR
- $165,0002 bd3 ba1.4k sqft11550 Chimney Rock Rd #536, Houston, TX 77035For SaleMLS ID #87415779, Kay Harris, RE/MAX Fine Properties. HAR
- $198,0002 bd3 ba1.3k sqft14769 Perthshire Rd, Houston, TX 77079For SaleMLS ID #10935249, Phuoc Hai Nguyen, B & W Realty Group LLC. HAR
- $230,0002 bd3 ba1.5k sqft724 Country Place Dr APT E, Houston, TX 77079For SaleMLS ID #34346319, Priyanka Johri, Woodlands Eco Realty. HAR
- $167,0002 bd2 ba990 sqft5000 Glenmont Dr, Houston, TX 77081For SaleMLS ID #45346828, Brittany Waterman, Martha Turner Sotheby's International Realty. HAR
- $159,9002 bd2 ba1.3k sqft2277 S Kirkwood Rd APT 1002, Houston, TX 77077For SaleMLS ID #52733688, Jay Floyd, American Republic Realty & Mortgage Services, Inc.. HAR
- $159,9002 bd2 ba1.2k sqft6517 S Briar Bayou Dr, Houston, TX 77072For SaleMLS ID #26323046, Vinh Ngo, 5th Stream Realty. HAR
- $197,0003 bd3 ba2.1k sqft15308 Falmouth Ave #404, Houston, TX 77084For SaleMLS ID #27916493, Trissa Rosette, CB&A, Realtors. HAR
- $176,0001 bd1 ba876 sqft4000 Purdue St APT 102, Houston, TX 77005For SaleMLS ID #70234107, Ricarda Marcano, Compass RE Texas, LLC - The Heights. HAR
- $149,9002 bd2 ba1.1k sqft5343 Richmond Ave #30, Houston, TX 77056For SaleMLS ID #40746314, Jill Smith, eXp Realty LLC. HAR
