Meet Your New Home! Fully renovated condo located in the desirable Hammerly Woods community in Spring Branch. This residence features a brand-new A/C unit, updated finishes throughout, and all appliances included for added convenience. Enjoy a spacious and functional floor plan with abundant natural light, modernized kitchen and baths, and comfortable living spaces designed for today's lifestyle. Situated in a gated community with easy access to I-10, Beltway 8, shopping, dining, and major employment centers. A fantastic opportunity for homeowners or investors alike!
For sale
Price cut: $10K (8/28)
$175,000
11002 Hammerly Blvd APT 169, Houston, TX 77043
4beds
1,686sqft
Condominium
Built in 1976
-- sqft lot
$169,900 Zestimate®
$104/sqft
$536/mo HOA
What's special
Gated communityUpdated finishes throughoutAbundant natural lightComfortable living spacesAll appliances includedFully renovated condoModernized kitchen and baths
- 124 days
- 465
- 67
Zillow last checked:
Listing updated:
Listed by:
Fany Gomez TREC #0732012 832-853-1133,
HomeSmart
Source: HAR,MLS#: 14971883
Facts & features
Interior
Bedrooms & bathrooms
- Bedrooms: 4
- Bathrooms: 3
- Full bathrooms: 2
- 1/2 bathrooms: 1
Primary bedroom
- Level: Second
- Area: 156
- Dimensions: 13 X 12
Bedroom
- Level: Second
- Area: 99
- Dimensions: 11 X 9
Bedroom
- Level: Second
- Area: 99
- Dimensions: 11 X 9
Bedroom
- Level: Second
- Area: 110
- Dimensions: 11 X 10
Kitchen
- Level: First
- Area: 81
- Dimensions: 9 X 9
Living room
- Level: First
- Area: 165
- Dimensions: 15 X 11
Heating
- Natural Gas
Cooling
- Ceiling Fan(s), Electric
Appliances
- Included: Disposal, Refrigerator, Electric Oven, Trash Compactor, Electric Range, Dryer, Full Size, Washer, Dishwasher, Washer/Dryer
Features
- All Bedrooms Up
- Flooring: Vinyl
- Number of fireplaces: 1
Interior area
- Total structure area: 1,686
- Total interior livable area: 1,686 sqft
Property
Parking
- Parking features: Electric Gate, Driveway Gate
Features
- Levels: One
- Stories: 2
- Patio & porch: Patio/Deck
- Exterior features: Storage
Lot
- Size: 6.37 Acres
- Features: Corner Lot
Details
- Parcel number: 1101650000001
Construction
Type & style
- Home type: Condo
- Architectural style: Traditional
- Property subtype: Condominium
Materials
- Brick, Cement Siding
- Foundation: Slab
- Roof: Composition
Condition
- New construction: No
- Year built: 1976
Utilities & green energy
- Sewer: Public Sewer
- Water: Public
Community & HOA
Community
- Subdivision: Hammerly Woods Condo
HOA
- Amenities included: Playground, Pool
- HOA fee: $536 monthly
Location
- Region: Houston
Financial & listing details
- Price per square foot: $104/sqft
- Tax assessed value: $177,709
- Annual tax amount: $3,858
- Date on market: 6/24/2026
- Listing terms: Cash,Investor,Owner Will Carry
- Road surface type: Concrete
Estimated market value
$169,900
$161,000 - $178,000
$1,967/mo
Price history
| Date | Event | Price |
|---|---|---|
| 9/15/2026 | Listing removed | $2,000$1/sqft |
Source:  HomeSmart #62369296 Report a problem HomeSmart #62369296 Report a problem | ||
| 9/5/2026 | Price change | $2,000-9.1%$1/sqft |
Source: HomeSmart #62369296 Report a problem | ||
| 8/28/2026 | Price change | $175,000-5.4%$104/sqft |
Source:  HAR #14971883 Report a problem HAR #14971883 Report a problem | ||
| 7/25/2026 | Listed for rent | $2,200$1/sqft |
Source: HomeSmart #62369296 Report a problem | ||
| 7/24/2026 | Listed for sale | $185,000$110/sqft |
Source: HAR #14971883 Report a problem | ||
| 7/17/2026 | Pending sale | $185,000$110/sqft |
Source: HAR #14971883 Report a problem | ||
| 6/25/2026 | Listed for sale | $185,000+48%$110/sqft |
Source: HAR #14971883 Report a problem | ||
| 2/14/2026 | Listing removed | $125,000$74/sqft |
Source: HAR #45788002 Report a problem | ||
| 1/19/2026 | Pending sale | $125,000$74/sqft |
Source: HAR #45788002 Report a problem | ||
| 1/11/2026 | Listed for sale | $125,000$74/sqft |
Source: HAR #45788002 Report a problem | ||
Public tax history
| Year | Property taxes | Tax assessment |
|---|---|---|
| 2025 | $2,040 +4.7% | $177,709 +2.9% |
| 2024 | $1,948 | $172,752 +1.6% |
| 2023 | -- | $170,060 +16.4% |
| 2022 | -- | $146,065 +23.6% |
| 2021 | -- | $118,215 +6% |
| 2020 | -- | $111,475 +3.1% |
| 2019 | -- | $108,095 +7.7% |
| 2018 | -- | $100,324 |
| 2017 | -- | $100,324 |
| 2016 | -- | $100,324 +13.9% |
| 2015 | -- | $88,082 +26% |
| 2014 | -- | $69,907 +57.1% |
| 2013 | -- | $44,488 -4.3% |
| 2012 | -- | $46,467 -13.4% |
| 2011 | -- | $53,675 |
| 2010 | -- | $53,675 -23.8% |
| 2009 | -- | $70,413 -6.4% |
| 2008 | -- | $75,206 |
| 2007 | -- | $75,206 +36.3% |
| 2006 | -- | $55,177 |
| 2005 | -- | -- |
Find assessor info on the county website
Monthly payment
Est. payment
Payment breakdown
Explore the cost of this home by adjusting the details. Changes won't be saved.Climate risks
Neighborhood: Spring Branch West
Nearby schools
Schools provided by the listing agent
- Elementary: Sherwood Elementary School
- Middle: Spring Forest Middle School
- High: Stratford High School (Spring Branch)
Source: HAR. This data may not be complete. We recommend contacting the local school district to confirm school assignments for this home.
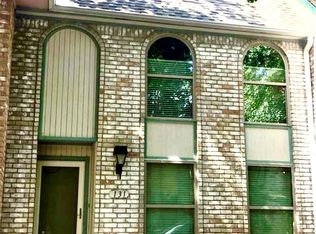
- $130,0003 bd2 ba1.5k sqft11002 Hammerly Blvd APT 131, Houston, TX 77043Off Market
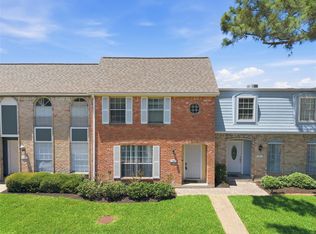
- $144,9003 bd3 ba1.7k sqft11002 Hammerly Blvd APT 172, Houston, TX 77043For Sale

- $1,8503 bd3 ba1.7k sqft11002 Hammerly Blvd APT 212, Houston, TX 77043For Rent

- $160,0003 bd3 ba1.7k sqft11002 Hammerly Blvd APT 12, Houston, TX 77043For Sale
Similar homes
- $159,0003 bd3 ba2.2k sqft781 Country Place Dr APT 2045, Houston, TX 77079For Sale
 MLS ID #64533486, Natalie Leal, Berkshire Hathaway HomeServices Premier Properties. HAR
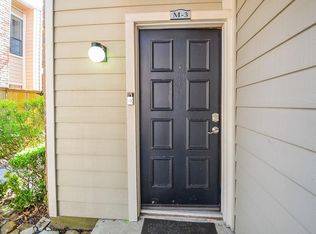
 - $169,9502 bd2 ba1.1k sqft2001 Bering Dr APT 3M, Houston, TX 77057For Sale
 MLS ID #63950571, Gisela Duverney, Gisela DuVerney Properties LLC. HAR
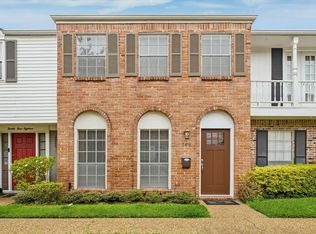
 - $175,0002 bd2 ba1.4k sqft2416 Jamestown Mall #16, Houston, TX 77057For Sale
 MLS ID #23834190, Mollie Yarborough, Compass RE Texas, LLC - Houston. HAR
 - $174,0002 bd2 ba1k sqft855 Augusta Dr #58, Houston, TX 77057For Sale
 MLS ID #88420030, Diana Yaden-McKahan, Tammy Bateman Properties. HAR
