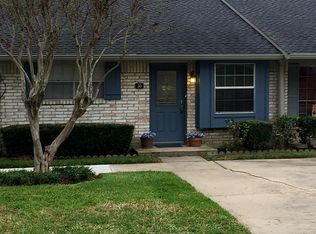
Welcome home! All appliances included! This is the perfect townhome for a roomate! this beautifully maintained first-floor Town House in the heart of Spring Branch! Offering 2 comfortable bedrooms and a functional open layout, this home is filled with natural light and features fresh interior paint for a clean, move-in-ready feel. The spacious kitchen provides abundant cabinet storage and flows seamlessly into the living and dining areas, creating an inviting space for everyday living or entertaining. A full-size washer and dryer area, assigned parking, and a peaceful courtyard setting add to the home's convenience. Residents enjoy access to an Olympic-size community pool, while CityCentre, Memorial City, premier dining, shopping, and major highways are all just minutes away. Located within the highly acclaimed Spring Branch ISD, including Stratford High School, this home offers the perfect blend of comfort, location, and lifestyle.
For sale
$154,500
34 Tri Oaks Ln #34, Houston, TX 77043
2beds
950sqft
Townhouse
Built in 1968
893 Acres Lot
$-- Zestimate®
$163/sqft
$567/mo HOA
What's special
Peaceful courtyard settingFilled with natural lightSpacious kitchenFunctional open layoutAbundant cabinet storageAssigned parking
- 54 days
- 183
- 7
Zillow last checked:
Listing updated:
Listed by:
Leonel Hidalgo TREC #0564972 832-602-1579,
PAK Home Realty
Source: HAR,MLS#: 23891373
Facts & features
Interior
Bedrooms & bathrooms
- Bedrooms: 2
- Bathrooms: 1
- Full bathrooms: 1
Primary bedroom
- Level: First
- Area: 196
- Dimensions: 14x14
Bedroom
- Level: First
- Area: 144
- Dimensions: 12x12
Dining room
- Level: First
- Area: 80
- Dimensions: 10X8
Kitchen
- Level: First
- Area: 110
- Dimensions: 11X10
Living room
- Level: First
- Area: 180
- Dimensions: 15X12
Heating
- Natural Gas
Cooling
- Electric
Appliances
- Included: ENERGY STAR Qualified Appliances, Disposal, Gas Oven, Microwave, Gas Range, Dryer, Refrigerator, Washer, Dishwasher
- Laundry: Electric Dryer Hookup
Features
- All Bedrooms Down, Primary Bed - 1st Floor
Interior area
- Total structure area: 950
- Total interior livable area: 950 sqft
Property
Parking
- Parking features: Additional Parking, Assigned, Unassigned, Detached Carport
- Has carport: Yes
Features
- Levels: One
- Stories: 1
Lot
- Size: 893 Acres
- Features: On Street
Details
- Parcel number: 0973290170003
Construction
Type & style
- Home type: Townhouse
- Architectural style: Traditional
- Property subtype: Townhouse
Materials
- Wood Siding
- Foundation: Slab
- Roof: Composition
Condition
- New construction: No
- Year built: 1968
Utilities & green energy
- Sewer: Public Sewer
- Water: Public
Green energy
- Green verification: ENERGY STAR Certified Homes
Community & HOA
Community
- Subdivision: Wilcrest Walk T/H Sec 01
HOA
- Amenities included: Pool
- HOA fee: $567 monthly
Location
- Region: Houston
Financial & listing details
- Price per square foot: $163/sqft
- Annual tax amount: $3,029
- Date on market: 7/29/2026
- Listing terms: Cash,Conventional,FHA,Investor,Other,VA Loan
Estimated market value
Not available
Estimated sales range
Not available
$1,524/mo
Price history
| Date | Event | Price |
|---|---|---|
| 7/29/2026 | Listed for sale | $154,500$163/sqft |
Source:  HAR #23891373 Report a problem HAR #23891373 Report a problem | ||
Public tax history
Tax history is unavailable.
Monthly payment
Est. payment
Payment breakdown
Explore the cost of this home by adjusting the details. Changes won't be saved.Climate risks
Neighborhood: Spring Branch West
Nearby schools
Schools provided by the listing agent
- Elementary: Sherwood Elementary School
- Middle: Spring Forest Middle School
- High: Stratford High School (Spring Branch)
Source: HAR. This data may not be complete. We recommend contacting the local school district to confirm school assignments for this home.

Similar homes
- $165,0002 bd2 ba1.3k sqft2415 Briarwest Blvd, Houston, TX 77077For Sale
 MLS ID #68621358, Yan Wang, Keller Williams Memorial. HAR
 - $150,0002 bd3 ba1.3k sqft830 Threadneedle St APT 240, Houston, TX 77079For Sale
 MLS ID #34251808, Greg Nino, RE/MAX Compass. HAR
 - $149,9902 bd2 ba1k sqft2379 Briarwest Blvd Unit 28, Houston, TX 77077For Sale
 MLS ID #40266948, Debby Lin, REALM Real Estate Professionals - Galleria. HAR
 - $154,8952 bd2 ba1.1k sqft5000 Milwee St APT 61, Houston, TX 77092For Sale
 MLS ID #25305606, Delia Barajas, Landlords of Texas, LLC. HAR
