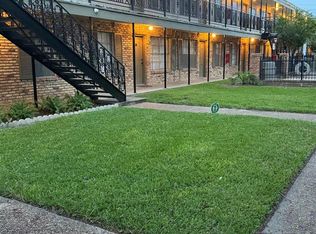
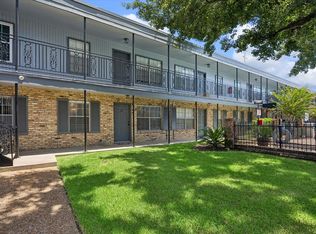
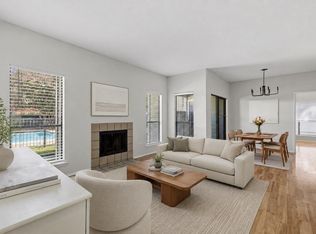
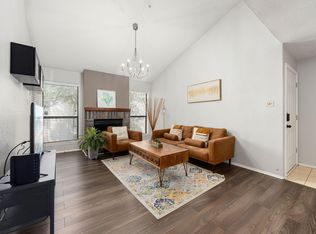
Centrally located just 10 minutes from Downtown, the Galleria, the Texas Medical Center, NRG Stadium, and Upper Kirby, this beautifully updated ground-floor condo offers the perfect blend of comfort, convenience, and low-maintenance living. Tucked along the side of the community, this spacious two-bedroom, one-bath residence overlooks the sparkling pool and beautifully landscaped courtyard, creating a peaceful retreat in the heart of the city.
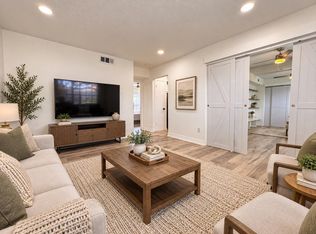
Inside, you'll find tasteful updates throughout, including a renovated kitchen and bathroom, along with brand-new carpeting. Enjoy the convenience of a washer/dryer in the back of the building, and an assigned parking spot directly behind the unit.
Whether you're looking for a primary residence or a lock-and-leave lifestyle, this home offers city living at its finest with easy access to Houston's premier shopping and dining.
For sale
Price cut: $10.1K (9/23)
$119,900
3131 Sw Fwy #46, Houston, TX 77007
2beds
986sqft
Condominium
Built in 1965
-- sqft lot
$111,700 Zestimate®
$122/sqft
$525/mo HOA
What's special
- 29 days
- 109
- 13
Zillow last checked:
Listing updated:
Listed by:
Heidi Giles TREC #0826629 832-840-7903,
Compass RE Texas, LLC - Houston,
Kyla Phung Linn
Source: HAR,MLS#: 74292485
Facts & features
Interior
Bedrooms & bathrooms
- Bedrooms: 2
- Bathrooms: 1
- Full bathrooms: 1
Bedroom
- Level: First
- Area: 110
- Dimensions: 11 x 10
Bedroom
- Level: First
- Area: 130
- Dimensions: 10 x 13
Dining room
- Level: First
- Area: 143
- Dimensions: 13 x 11
Kitchen
- Level: First
- Area: 81
- Dimensions: 9 x 9
Living room
- Level: First
- Area: 169
- Dimensions: 13 x 13
Heating
- Electric
Cooling
- Electric
Appliances
- Included: Electric Oven, Microwave, Electric Cooktop, Refrigerator, Dishwasher
- Laundry: Common Area
Features
- All Bedrooms Down
- Flooring: Carpet, Laminate, Tile
Interior area
- Total structure area: 986
- Total interior livable area: 986 sqft
Property
Parking
- Total spaces: 1
- Parking features: Assigned, Carport
- Carport spaces: 1
Features
- Levels: Ground Level
- Stories: 1
Lot
- Size: 2.43 Acres
Details
- Parcel number: 1146010050003
Construction
Type & style
- Home type: Condo
- Architectural style: Traditional
- Property subtype: Condominium
Materials
- Brick
- Foundation: Slab
- Roof: Composition
Condition
- New construction: No
- Year built: 1965
Utilities & green energy
- Sewer: Public Sewer
- Water: Public
Community & HOA
Community
- Subdivision: Lemans T/H Condo
HOA
- Has HOA: Yes
- Amenities included: Clubhouse, Pool
- HOA fee: $525 monthly
Location
- Region: Houston
Financial & listing details
- Price per square foot: $122/sqft
- Annual tax amount: $2,854
- Date on market: 9/23/2026
- Listing terms: Cash,Conventional
- Road surface type: Asphalt
Estimated market value
$111,700
$106,000 - $117,000
$1,776/mo
Price history
| Date | Event | Price |
|---|---|---|
| 9/23/2026 | Price change | $119,900-7.8%$122/sqft |
Source:  HAR #74292485 Report a problem HAR #74292485 Report a problem | ||
| 7/22/2026 | Listed for sale | $130,000+4%$132/sqft |
Source: HAR #42760659 Report a problem | ||
| 12/24/2025 | Listing removed | $125,000$127/sqft |
Source: HAR #23313157 Report a problem | ||
| 11/28/2025 | Listing removed | $1,000$1/sqft |
Source: Unlock MLS #3377004 Report a problem | ||
| 10/20/2025 | Price change | $125,000-16.7%$127/sqft |
Source: HAR #23313157 Report a problem | ||
| 8/31/2025 | Listed for rent | $1,000$1/sqft |
Source: Unlock MLS #3377004 Report a problem | ||
| 6/23/2025 | Listed for sale | $150,000$152/sqft |
Source: HAR #23313157 Report a problem | ||
Public tax history
Tax history is unavailable.
Monthly payment
Est. payment
Payment breakdown
Explore the cost of this home by adjusting the details. Changes won't be saved.Climate risks
Neighborhood: Greenway - Upper Kirby Area
Nearby schools
Schools provided by the listing agent
- Elementary: West University Elementary School
- Middle: Pershing Middle School
- High: Lamar High School (Houston)
Source: HAR. This data may not be complete. We recommend contacting the local school district to confirm school assignments for this home.
Similar homes
- $114,0002 bd2 ba1.3k sqft2600 Bellefontaine St APT C12, Houston, TX 77025For Sale
 MLS ID #86798185, Anne McAllister, New Leaf Real Estate. HAR
 - $115,0002 bd2 ba1k sqft6602 Harbor Town Dr APT 1207, Houston, TX 77036For Sale
 MLS ID #23242922, Marie Benavente, White House Global Properties. HAR
 - $135,0002 bd2 ba1k sqft4635 Wild Indigo St APT 512, Houston, TX 77027For Sale
 MLS ID #89173852, Evan Ballew, Top Guns Realty on Lake Conroe. HAR
 - $110,0002 bd2 ba1.1k sqft7950 N Stadium Dr APT 232, Houston, TX 77030For Sale
 MLS ID #18093579, Perla Kenley, Redfin Corporation. HAR
