This one just feels like home. If you’ve been waiting for a home that’s move in ready without the stress of renovations, this updated 3 bedroom townhome is worth a look. With fresh tile flooring throughout, a freshly painted interior, and a kitchen featuring a brand new stove and refrigerator, all the hard work has already been done for you. Downstairs offers comfortable living spaces and a convenient half bath, while upstairs you’ll find three spacious bedrooms and two full bathrooms. You’ll also enjoy private parking in the back, plenty of street parking for guests, and an interior laundry room for everyday convenience. Whether you’re buying your first home, looking for more space, or simply ready for a fresh start, this home offers comfort, practicality, and a place to truly make your own. Come see it in person you might just find the home you’ve been looking for. Schedule your private tour today.
For sale
Price cut: $15K (10/5)
$160,000
11002 Hammerly Blvd APT 12, Houston, TX 77043
3beds
1,738sqft
Condominium
Built in 1975
-- sqft lot
$150,800 Zestimate®
$92/sqft
$515/mo HOA
What's special
Freshly painted interiorFresh tile flooring throughoutThree spacious bedroomsComfortable living spacesConvenient half bath
- 142 days
- 144
- 12
Zillow last checked:
Listing updated:
Listed by:
Anamaylin Perez TREC #0845622 832-745-2229,
Keller Williams Realty Professionals
Source: HAR,MLS#: 23019767
Facts & features
Interior
Bedrooms & bathrooms
- Bedrooms: 3
- Bathrooms: 3
- Full bathrooms: 2
- 1/2 bathrooms: 1
Primary bedroom
- Level: Second
- Area: 120
- Dimensions: 10 x 12
Bedroom
- Level: Second
- Area: 99
- Dimensions: 9 x 11
Bedroom
- Level: Second
- Area: 99
- Dimensions: 9 x 11
Heating
- Natural Gas
Cooling
- Ceiling Fan(s), Electric
Appliances
- Included: Electric Oven, Microwave, Dishwasher
Features
- All Bedrooms Up
Interior area
- Total structure area: 1,738
- Total interior livable area: 1,738 sqft
Property
Features
- Levels: Levels 1 and 2
- Stories: 2
Lot
- Size: 6.79 Acres
Details
- Parcel number: 1141850030002
Construction
Type & style
- Home type: Condo
- Architectural style: Traditional
- Property subtype: Condominium
Materials
- Brick, Wood Siding
- Foundation: Slab
- Roof: Composition
Condition
- New construction: No
- Year built: 1975
Utilities & green energy
- Water: Water District
Community & HOA
Community
- Subdivision: Hammerly Woods Condo 02
HOA
- Amenities included: Jogging Path, Pool
- HOA fee: $515 monthly
Location
- Region: Houston
Financial & listing details
- Price per square foot: $92/sqft
- Tax assessed value: $175,485
- Annual tax amount: $3,767
- Date on market: 6/6/2026
- Listing terms: Cash,Conventional,FHA
Estimated market value
$150,800
$143,000 - $158,000
$1,880/mo
Price history
| Date | Event | Price |
|---|---|---|
| 10/5/2026 | Price change | $160,000-8.6%$92/sqft |
Source:  HAR #23019767 Report a problem HAR #23019767 Report a problem | ||
| 9/17/2026 | Listed for rent | $1,950+8.3%$1/sqft |
Source:  HAR #76880362 Report a problem HAR #76880362 Report a problem | ||
| 6/6/2026 | Listed for sale | $175,000+2.9%$101/sqft |
Source: HAR #23019767 Report a problem | ||
| 4/8/2026 | Listing removed | $169,999$98/sqft |
Source: HAR #4360303 Report a problem | ||
| 4/7/2026 | Listed for sale | $169,999$98/sqft |
Source: HAR #4360303 Report a problem | ||
| 3/5/2026 | Pending sale | $169,999$98/sqft |
Source: HAR #4360303 Report a problem | ||
| 1/27/2026 | Listed for sale | $169,999-5.6%$98/sqft |
Source: HAR #4360303 Report a problem | ||
| 12/16/2025 | Listing removed | $179,999$104/sqft |
Source: HAR #90083725 Report a problem | ||
| 10/6/2025 | Listed for sale | $179,999+88.1%$104/sqft |
Source: HAR #90083725 Report a problem | ||
| 4/8/2025 | Listing removed | $1,800$1/sqft |
Source: HAR #55122631 Report a problem | ||
| 1/31/2025 | Price change | $1,800-7.7%$1/sqft |
Source: HAR #55122631 Report a problem | ||
| 11/5/2024 | Listed for rent | $1,950$1/sqft |
Source: HAR #55122631 Report a problem | ||
| 9/12/2016 | Listing removed | $95,700$55/sqft |
Source: Lone Star Realty #44365695 Report a problem | ||
| 9/7/2016 | Listed for sale | $95,700$55/sqft |
Source: Lone Star Realty #44365695 Report a problem | ||
Public tax history
| Year | Property taxes | Tax assessment |
|---|---|---|
| 2025 | $1,594 +12% | $175,485 +1% |
| 2024 | $1,423 +17.7% | $173,807 +3.5% |
| 2023 | $1,209 -21.4% | $167,985 +16.7% |
| 2022 | $1,539 | $143,961 +21.5% |
| 2021 | -- | $118,499 +8.1% |
| 2020 | $1,279 +1.5% | $109,651 +3.1% |
| 2019 | $1,260 -51.1% | $106,357 +7.8% |
| 2018 | $2,579 | $98,649 |
| 2017 | $2,579 -0.1% | $98,649 |
| 2016 | $2,581 +41.1% | $98,649 +13.9% |
| 2015 | $1,828 | $86,645 +26.1% |
| 2014 | $1,828 | $68,700 +54.6% |
| 2013 | -- | $44,437 -1.2% |
| 2012 | -- | $44,959 -13.5% |
| 2011 | -- | $51,972 |
| 2010 | -- | $51,972 -26% |
| 2009 | -- | $70,241 -6.3% |
| 2008 | -- | $74,962 |
| 2007 | -- | $74,962 |
| 2006 | -- | $74,962 |
| 2005 | -- | -- |
Find assessor info on the county website
Monthly payment
Est. payment
Payment breakdown
Explore the cost of this home by adjusting the details. Changes won't be saved.Climate risks
Neighborhood: Spring Branch West
Nearby schools
Schools provided by the listing agent
- Elementary: Sherwood Elementary School
- Middle: Spring Forest Middle School
- High: Stratford High School (Spring Branch)
Source: HAR. This data may not be complete. We recommend contacting the local school district to confirm school assignments for this home.
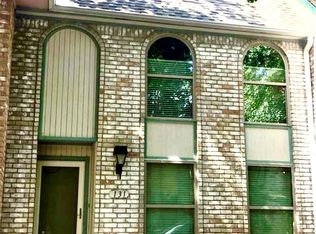
- $130,0003 bd2 ba1.5k sqft11002 Hammerly Blvd APT 131, Houston, TX 77043Off Market
- $175,0004 bd3 ba1.6k sqft11002 Hammerly Blvd APT 169, Houston, TX 77043For Sale

- $144,9003 bd3 ba1.7k sqft11002 Hammerly Blvd APT 172, Houston, TX 77043For Sale

- $1,8503 bd3 ba1.7k sqft11002 Hammerly Blvd APT 212, Houston, TX 77043For Rent

Similar homes
- $170,0002 bd2 ba1.2k sqft781 Country Place Dr APT 1017, Houston, TX 77079For Sale
 MLS ID #24054329, Ismenia Duran, Step Real Estate. HAR
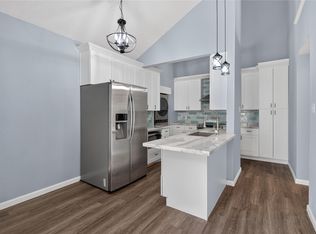
 - $164,9902 bd2 ba1.3k sqft2277 S Kirkwood Rd APT 910, Houston, TX 77077For Sale
 MLS ID #50553675, Patrick Dewlen, RE/MAX Cinco Ranch. HAR
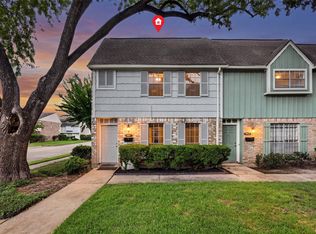
 - $150,0002 bd3 ba1.5k sqft8101 Amelia Rd #401-D, Houston, TX 77055For Sale
 MLS ID #24145908, Bonnie Collins, Realty of America - Central Houston. HAR
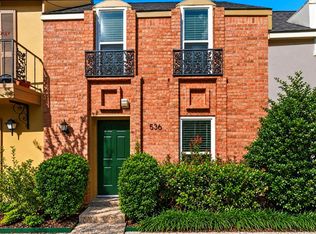
 - $144,9002 bd3 ba1.4k sqft11550 Chimney Rock Rd #536, Houston, TX 77035For Sale
 MLS ID #66651232, Kay Harris, RE/MAX Fine Properties. HAR
