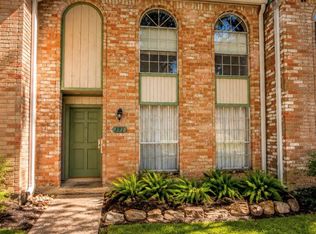
NICE 3 BEDROOMS TWO AND 1/2 BATH READY TO MOVE IN. LOCATED IN THE CENTER OF HOUSTON.
!!!LOCATION, LOCATION, LOCATION. NEAR BELTWAY 8 AND I-10 WEST. NEAR MEMORIAL AND CITY CENTER. MINUTES FROM GALLERIA.
For sale
$145,000
11002 Hammerly Blvd APT 131, Houston, TX 77043
3beds
1,510sqft
Condominium
Built in 1976
-- sqft lot
$139,200 Zestimate®
$96/sqft
$475/mo HOA
What's special
- 58 days
- 157
- 9
Zillow last checked:
Listing updated:
Listed by:
Rosalba Cabrera TREC #0611653 832-434-8697,
RE/MAX Real Estate Assoc.
Source: HAR,MLS#: 52665630
Facts & features
Interior
Bedrooms & bathrooms
- Bedrooms: 3
- Bathrooms: 3
- Full bathrooms: 2
- 1/2 bathrooms: 1
Primary bathroom
- Features: Half Bath
Heating
- Natural Gas
Cooling
- Electric
Features
- All Bedrooms Up
Interior area
- Total structure area: 1,510
- Total interior livable area: 1,510 sqft
Property
Parking
- Total spaces: 2
- Parking features: Carport
- Carport spaces: 2
Features
- Levels: One
- Stories: 2
Lot
- Size: 6.37 Acres
Details
- Parcel number: 1101590000003
Construction
Type & style
- Home type: Condo
- Architectural style: Traditional
- Property subtype: Condominium
Materials
- Brick, Other
- Foundation: Slab
- Roof: Composition
Condition
- New construction: No
- Year built: 1976
Utilities & green energy
- Sewer: Other
- Water: Other
Community & HOA
Community
- Subdivision: Hammerly Woods Condo
HOA
- HOA fee: $475 monthly
Location
- Region: Houston
Financial & listing details
- Price per square foot: $96/sqft
- Tax assessed value: $181,669
- Annual tax amount: $3,944
- Date on market: 7/11/2026
- Listing terms: Cash,Conventional,FHA
Estimated market value
$139,200
$132,000 - $146,000
$1,853/mo
Price history
| Date | Event | Price |
|---|---|---|
| 7/11/2026 | Listed for sale | $145,000+12.4%$96/sqft |
Source:  HAR #52665630 Report a problem HAR #52665630 Report a problem | ||
| 7/9/2025 | Listing removed | $1,700$1/sqft |
Source:  HAR #44142645 Report a problem HAR #44142645 Report a problem | ||
| 7/7/2025 | Listed for rent | $1,700+21.4%$1/sqft |
Source: HAR #44142645 Report a problem | ||
| 2/19/2022 | Listing removed | -- |
Source:  RE/MAX International Report a problem RE/MAX International Report a problem | ||
| 2/17/2022 | Price change | $1,400-6.7%$1/sqft |
Source: RE/MAX International #19122154 Report a problem | ||
| 2/11/2022 | Listed for rent | $1,500$1/sqft |
Source: RE/MAX International #19122154 Report a problem | ||
| 10/5/2018 | Listing removed | $129,000$85/sqft |
Source: CENTURY 21 Olympian #32147168 Report a problem | ||
| 8/10/2018 | Pending sale | $129,000$85/sqft |
Source: CENTURY 21 Olympian #32147168 Report a problem | ||
| 8/5/2018 | Listed for sale | $129,000$85/sqft |
Source: Century 21 Olympian Galleria #32147168 Report a problem | ||
Public tax history
| Year | Property taxes | Tax assessment |
|---|---|---|
| 2025 | $1,877 +4.7% | $181,669 +2.9% |
| 2024 | $1,793 -2% | $176,600 +1.8% |
| 2023 | $1,829 +43.9% | $173,480 +18.7% |
| 2022 | $1,271 | $146,107 +21.7% |
| 2021 | -- | $120,066 +6.3% |
| 2020 | $1,185 -7% | $112,919 +4.9% |
| 2019 | $1,275 -46.1% | $107,603 +19% |
| 2018 | $2,364 | $90,434 |
| 2017 | $2,364 -0.1% | $90,434 |
| 2016 | $2,366 +196.5% | $90,434 +13.9% |
| 2015 | $798 | $79,406 +26.1% |
| 2014 | $798 | $62,969 +57.1% |
| 2013 | -- | $40,074 -4.2% |
| 2012 | -- | $41,852 -13.4% |
| 2011 | -- | $48,337 |
| 2010 | -- | $48,337 -23.7% |
| 2009 | -- | $63,372 -6.3% |
| 2008 | -- | $67,656 |
| 2007 | -- | $67,656 |
| 2006 | -- | $67,656 |
| 2005 | -- | -- |
Find assessor info on the county website
Monthly payment
Est. payment
Payment breakdown
Explore the cost of this home by adjusting the details. Changes won't be saved.Climate risks
Neighborhood: Spring Branch West
Nearby schools
Schools provided by the listing agent
- Elementary: Sherwood Elementary School
- Middle: Spring Forest Middle School
- High: Stratford High School (Spring Branch)
Source: HAR. This data may not be complete. We recommend contacting the local school district to confirm school assignments for this home.
- $1,7502 bd3 ba1.2k sqft11002 Hammerly Blvd APT 134, Houston, TX 77043For Rent

- $169,5003 bd3 ba1.5k sqft11002 Hammerly Blvd APT 155, Houston, TX 77043For Sale

- $175,0004 bd3 ba1.6k sqft11002 Hammerly Blvd APT 169, Houston, TX 77043For Sale

- $149,9003 bd3 ba1.5k sqft11002 Hammerly Blvd APT 171, Houston, TX 77043For Sale
Similar homes
- $150,0003 bd3 ba1.7k sqft11002 Hammerly Blvd APT 172, Houston, TX 77043For Sale
 MLS ID #23597142, Aaron Hinkston, LPT Realty, LLC. HAR
 - $144,9002 bd2 ba992 sqft12550 Piping Rock Dr APT 29, Houston, TX 77077For Sale
 MLS ID #66324191, Sonia Sebastian, REALM Real Estate Professionals - West Houston. HAR
 - $150,0002 bd2 ba1.1k sqft8100 Cambridge St APT 30, Houston, TX 77054For Sale
 MLS ID #11703856, Will Puente, Savvy Way Realty. HAR
 - $145,9001 bd2 ba1.1k sqft7575 Cambridge St APT 1602, Houston, TX 77054For Sale
 MLS ID #52428548, Rachel Hong, Houskor Realty &Management,LLC. HAR
