Tucked into the tree-lined courtyard of Hammerly Woods Condominiums in Spring Branch, this 3-bedroom, 2.5-bath brick townhome stands out with custom masonry & warm, Old-World touches. Step inside to large-format tile floors flowing through the living room, convenient half bath, and a dining area anchored by a stacked-stone entry wall and exposed brick feature wall. Just ahead, the kitchen features granite counters, dark wood cabinets, & built-in shelving. Head upstairs to find wood-style flooring across the primary suite, complete with plantation shutters & a diagonal-set tile accent wall alongside two secondary bedrooms. Both full upstairs baths feature classic pedestal sinks & thoughtfully designed walls. Out back, a private, fenced flagstone patio offers a built-in brick bench, raised planters, & an exterior storage room with access to a covered parking spot. Quick access to I-10, Beltway 8, and Memorial City Mall! HOA fee covers front lawn, water, trash, & basic cable.
For sale
$155,000
11002 Hammerly Blvd APT 50, Houston, TX 77043
3beds
1,738sqft
Condominium
Built in 1975
-- sqft lot
$157,100 Zestimate®
$89/sqft
$540/mo HOA
What's special
- 1 day
- 74
- 13
Likely to sell faster than
Zillow last checked:
Listing updated:
Listed by:
Cathryn Renfrow TREC #0646658 832-980-3700,
Village Realty,
Vann Lam TREC #0770185 832-800-1000,
Village Realty
Source: HAR,MLS#: 27723783
Facts & features
Interior
Bedrooms & bathrooms
- Bedrooms: 3
- Bathrooms: 3
- Full bathrooms: 2
- 1/2 bathrooms: 1
Primary bedroom
- Level: Second
- Area: 154
- Dimensions: 14 X 11
Bedroom
- Level: Second
- Area: 108
- Dimensions: 12 X 9
Bedroom
- Level: Second
- Area: 132
- Dimensions: 12 X 11
Library
- Level: First
- Area: 90
- Dimensions: 10 X 9
Living room
- Level: First
- Area: 168
- Dimensions: 14 X 12
Heating
- Electric
Cooling
- Electric
Appliances
- Included: Washer/Dryer
- Laundry: Common Area
Features
- 3 Bedrooms Up, Primary Bed - 2nd Floor, Walk-In Closet(s)
- Flooring: Carpet, Tile
Interior area
- Total structure area: 1,738
- Total interior livable area: 1,738 sqft
Property
Parking
- Parking features: Assigned, Carport, Detached Carport
- Has carport: Yes
Features
- Levels: One
- Stories: 2
- Patio & porch: Patio/Deck
Lot
- Features: Back Yard
Details
- Parcel number: 1141850100004
Construction
Type & style
- Home type: Condo
- Architectural style: Mediterranean,Traditional
- Property subtype: Condominium
Materials
- Brick
- Foundation: Slab
- Roof: Other
Condition
- New construction: No
- Year built: 1975
Utilities & green energy
- Sewer: Public Sewer
- Water: Public
Community & HOA
Community
- Subdivision: Hammerly Woods Condo Ph 02
HOA
- Amenities included: Pool
- HOA fee: $540 monthly
Location
- Region: Houston
Financial & listing details
- Price per square foot: $89/sqft
- Tax assessed value: $181,671
- Annual tax amount: $3,223
- Date on market: 11/13/2026
- Listing terms: Cash,Conventional,FHA,VA Loan
- Road surface type: Concrete
Estimated market value
$157,100
$141,000 - $173,000
$1,867/mo
Price history
| Date | Event | Price |
|---|---|---|
| 11/13/2026 | Listed for sale | $155,000+30.3%$89/sqft |
Source:  HAR #27723783 Report a problem | ||
| 4/26/2018 | Sold | -- |
Source: Agent Provided Report a problem | ||
| 3/31/2018 | Pending sale | $119,000$68/sqft |
Source: JLA Realty #46161704 Report a problem | ||
| 3/15/2018 | Price change | $119,000-7.8%$68/sqft |
Source: JLA Realty #46161704 Report a problem | ||
| 10/20/2017 | Price change | $129,000-2.3%$74/sqft |
Source: JLA Realty #46161704 Report a problem | ||
| 9/22/2017 | Listed for sale | $132,000$76/sqft |
Source: JLA Realty #46161704 Report a problem | ||
Public tax history
| Year | Property taxes | Tax assessment |
|---|---|---|
| 2025 | $1,669 +5.9% | $181,671 -0.8% |
| 2024 | $1,576 +17.7% | $183,099 -3.5% |
| 2023 | $1,339 +8.5% | $189,761 +16.9% |
| 2022 | $1,234 | $162,284 +23.7% |
| 2021 | -- | $131,196 +6.4% |
| 2020 | $1,151 +1.7% | $123,358 +3.3% |
| 2019 | $1,132 +11.9% | $119,419 +21.1% |
| 2018 | $1,012 | $98,649 |
| 2017 | $1,012 +13.8% | $98,649 |
| 2016 | $889 +6.9% | $98,649 +13.9% |
| 2015 | $832 | $86,645 +26.1% |
| 2014 | $832 | $68,700 +54.6% |
| 2013 | -- | $44,437 -1.2% |
| 2012 | -- | $44,959 -13.5% |
| 2011 | -- | $51,972 |
| 2010 | -- | $51,972 -26% |
| 2009 | -- | $70,241 -6.3% |
| 2008 | -- | $74,962 |
| 2007 | -- | $74,962 +12.6% |
| 2006 | -- | $66,550 |
| 2005 | -- | -- |
Find assessor info on the county website
Monthly payment
Est. payment
Payment breakdown
Explore the cost of this home by adjusting the details. Changes won't be saved.Climate risks
Neighborhood: Spring Branch West
Nearby schools
Schools provided by the listing agent
- Elementary: Sherwood Elementary School
- Middle: Spring Forest Middle School
- High: Stratford High School (Spring Branch)
Source: HAR. This data may not be complete. We recommend contacting the local school district to confirm school assignments for this home.
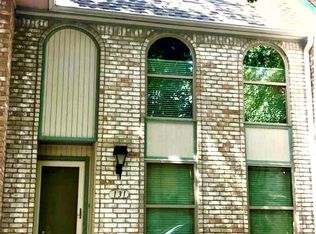
- $130,0003 bd2 ba1.5k sqft11002 Hammerly Blvd APT 131, Houston, TX 77043Off Market
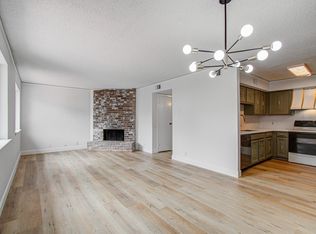
- $175,0004 bd3 ba1.6k sqft11002 Hammerly Blvd APT 169, Houston, TX 77043For Sale
- $144,9003 bd3 ba1.7k sqft11002 Hammerly Blvd APT 172, Houston, TX 77043For Sale

- $1,8003 bd3 ba1.7k sqft11002 Hammerly Blvd APT 212, Houston, TX 77043For Rent

Similar homes
- $155,0004 bd3 ba1.6k sqft11002 Hammerly Blvd APT 69, Houston, TX 77043For Sale
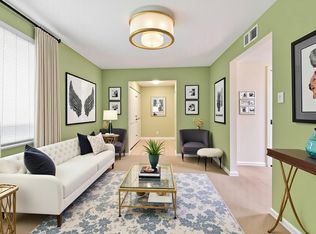 MLS ID #26036055, Anna Trinidad, Showcase Properties of Texas. HAR
- $175,0004 bd3 ba1.6k sqft11002 Hammerly Blvd APT 169, Houston, TX 77043For SaleMLS ID #14971883, Fany Gomez, HomeSmart. HAR
- $144,9003 bd3 ba1.7k sqft11002 Hammerly Blvd APT 172, Houston, TX 77043For SaleMLS ID #23597142, Aaron Hinkston, LPT Realty, LLC. HAR
- $134,9001 bd2 ba892 sqft11002 Hammerly Blvd APT 88, Houston, TX 77043For Sale
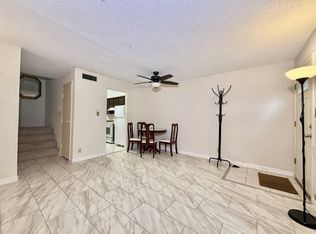 MLS ID #58663389, Binh Vo, RE/MAX Partners. HAR
