Welcome to 10536 Hammerly Boulevard in Victorian Village, an established townhome community in Houston’s Spring Branch area. Framed by mature trees, this inviting home features wood-look flooring, neutral finishes, and connected living and dining spaces designed for comfortable everyday living. The kitchen offers white cabinetry, generous counter space, a mosaic backsplash, and a wide peninsula that makes serving and entertaining easy. A dedicated home office provides room to work or pursue hobbies. French doors open to a spacious fenced patio with a covered lounge area, room for outdoor dining, and planting beds—an inviting retreat for morning coffee or evenings with friends. Covered rear parking adds everyday convenience. Enjoy nearby Agnes Moffitt Park, shopping and dining at Memorial City and CITYCENTRE, plus convenient access to Beltway 8 and I-10. The community includes two pools, tennis courts with pickleball lines, a basketball court, club house and many green park-like area.
For sale
$200,000
10536 Hammerly Blvd, Houston, TX 77043
3beds
1,864sqft
Townhouse
Built in 1970
2,008 Square Feet Lot
$193,000 Zestimate®
$107/sqft
$389/mo HOA
What's special
Dedicated home officeWood-look flooringCovered lounge areaRoom for outdoor diningSpacious fenced patioMosaic backsplashNeutral finishes
- 3 days
- 85
- 12
Likely to sell faster than
Zillow last checked:
Listing updated:
Listed by:
Diana Dao TREC #0642897 281-839-9335,
Mavenly Homes
Source: HAR,MLS#: 33431168
Facts & features
Interior
Bedrooms & bathrooms
- Bedrooms: 3
- Bathrooms: 3
- Full bathrooms: 2
- 1/2 bathrooms: 1
Primary bedroom
- Level: Second
- Area: 210
- Dimensions: 15x14
Bedroom
- Level: Second
- Area: 144
- Dimensions: 12x12
Bedroom
- Level: Second
- Area: 132
- Dimensions: 12x11
Heating
- Electric
Cooling
- Attic Fan, Ceiling Fan(s), Electric
Appliances
- Included: Disposal, Electric Oven, Oven, Microwave, Electric Range, Dishwasher, Washer/Dryer
- Laundry: Inside
Features
- Crown Molding, All Bedrooms Up, Primary Bed - 2nd Floor, Walk-In Closet(s)
- Flooring: Tile, Wood
Interior area
- Total structure area: 1,864
- Total interior livable area: 1,864 sqft
Property
Parking
- Total spaces: 2
- Parking features: Assigned, Attached & Detached
- Carport spaces: 2
Features
- Levels: Levels 1 and 2
- Stories: 2
- Patio & porch: Patio/Deck
- Fencing: Fenced
Lot
- Size: 2,008 Square Feet
Details
- Parcel number: 1020740000333
Construction
Type & style
- Home type: Townhouse
- Architectural style: Traditional
- Property subtype: Townhouse
Materials
- Brick, Cement Siding
- Foundation: Slab
- Roof: Composition
Condition
- New construction: No
- Year built: 1970
Utilities & green energy
- Sewer: Public Sewer
- Water: Public
Green energy
- Energy efficient items: Attic Vents, Thermostat
Community & HOA
Community
- Subdivision: Victorian Village Apts Sec 03
HOA
- Amenities included: Basketball Court, Clubhouse, Party Room, Playground, Pool, Security, Sport Court, Tennis Court(s)
- HOA fee: $389 monthly
Location
- Region: Houston
Financial & listing details
- Price per square foot: $107/sqft
- Annual tax amount: $4,784
- Date on market: 11/13/2026
- Listing terms: Cash,Conventional,FHA,VA Loan
Estimated market value
$193,000
$183,000 - $203,000
$1,931/mo
Price history
| Date | Event | Price |
|---|---|---|
| 11/13/2026 | Listed for sale | $200,000+21.3%$107/sqft |
Source:  HAR #33431168 Report a problem | ||
| 6/3/2015 | Sold | -- |
Source: Agent Provided Report a problem | ||
| 4/19/2015 | Price change | $164,900-2.9%$88/sqft |
Source: Lois Malone Realty #57809441 Report a problem | ||
| 4/9/2015 | Price change | $169,900-1.5%$91/sqft |
Source: Lois Malone Realty #57809441 Report a problem | ||
| 4/3/2015 | Listed for sale | $172,500+75.1%$93/sqft |
Source: Lois Malone Realty #57809441 Report a problem | ||
| 7/14/2008 | Listing removed | $98,500$53/sqft |
Source: NCI #5020225 Report a problem | ||
| 6/12/2008 | Listed for sale | $98,500$53/sqft |
Source: NCI #5020225 Report a problem | ||
Public tax history
Tax history is unavailable.
Monthly payment
Est. payment
Payment breakdown
Explore the cost of this home by adjusting the details. Changes won't be saved.Climate risks
Neighborhood: Spring Branch North
Nearby schools
Schools provided by the listing agent
- Elementary: Westwood Elementary School (Spring Branch)
- Middle: Spring Oaks Middle School
- High: Spring Woods High School
Source: HAR. This data may not be complete. We recommend contacting the local school district to confirm school assignments for this home.
- $187,7003 bd2 ba1.9k sqft10536 Hammerly Blvd #333, Houston, TX 77043Off Market
- $212,3003 bd2 ba1.9k sqft10538 Hammerly Blvd #334, Houston, TX 77043Off Market

- $177,9003 bd2 ba2k sqft10534 Hammerly Blvd #332, Houston, TX 77043Off Market
- $186,8003 bd3 ba1.9k sqft10540 Hammerly Blvd #335, Houston, TX 77043Off Market
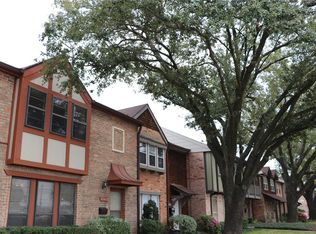
Similar homes
- $170,0003 bd3 ba1.5k sqft10466 Hammerly Blvd #70, Houston, TX 77043For Sale
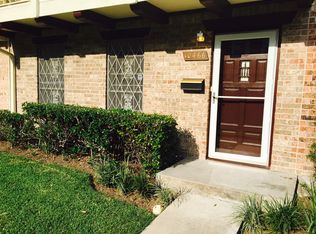 MLS ID #12800035, Baneen Rizvi, GAR Realty Management, LLC. HAR
- $219,9993 bd3 ba2k sqft1059 Country Place Dr #1059, Houston, TX 77079For Sale
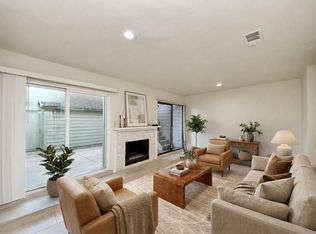 MLS ID #41766839, Emre Kinay, Keller Williams Memorial. HAR
- $202,0002 bd3 ba1.3k sqft13376 Trail Hollow Dr #3376, Houston, TX 77079For Sale
 MLS ID #60476640, Yvonne Fierro, Coldwell Banker Realty - Memorial Office. HAR
- $194,0003 bd3 ba1.5k sqft1831 Sherwood Forest St APT 20, Houston, TX 77043For Sale
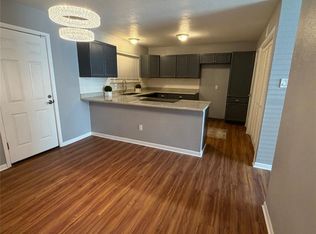 MLS ID #51632723, Joe Williams, Wiltex Realtors. HAR
