Experience in a hidden gem gated community, beautifully designed 3-story townhome in the heart of Houston's prestigious Energy Corridor. This elegant residence features 3 spacious bedrooms, 2 full baths, 1 half bath, and an open-concept layout filled with natural light. The kitchen flows seamlessly into the inviting living and dining areas, perfect for entertaining or everyday living. Enjoy the convenience of an attached 2-car garage, plus both Front and Back patios for relaxing or hosting guests. The spacious primary suite offers a private retreat, while the additional bedrooms provide flexibility for family, guests, or a home office. With low HOA amount compared to many nearby townhome communities, this home delivers exceptional value. Ideally located just 10 minutes from Memorial Mall, City Centre, premier dining, shopping, and major employers, with easy access to I-10 and Beltway 8, this home offers the perfect blend of luxury, comfort, and convenience. Don't miss this opportunity!
For sale
$239,990
1059 Country Place Dr #1059, Houston, TX 77079
3beds
2,064sqft
:
Get pre-qualified$2,279/mo
Townhouse
Built in 1980
2.69 Acres Lot
$239,200 Zestimate®
$116/sqft
$260/mo HOA
What's special
- 19 days |
- 237 |
- 12 |
Likely to sell faster than
Zillow last checked:
Listing updated:
Listed by:
Emre Kinay TREC #0765323 832-541-7760,
Keller Williams Memorial
Source: HAR,MLS#: 71671583
Facts & features
Interior
Bedrooms & bathrooms
- Bedrooms: 3
- Bathrooms: 3
- Full bathrooms: 2
- 1/2 bathrooms: 1
Rooms
- Room types: Family Room
Primary bedroom
- Level: Third
Primary bedroom
- Level: Third
- Area: 189.38
- Dimensions: 11'3" x 16'10"
Bedroom
- Level: Second
- Area: 143.54
- Dimensions: 13'3" x 10'10"
Bedroom
- Level: Second
Bedroom
- Level: Second
- Area: 119.88
- Dimensions: 11'5" x 10'6"
Bedroom
- Level: Second
Other
- Level: Third
- Area: 133.88
- Dimensions: 12'9" x 10'6"
Dining room
- Level: First
- Area: 137.08
- Dimensions: 11'9" x 11'8"
Living room
- Level: First
- Area: 219.9
- Dimensions: 18'7" x 11'10"
Heating
- Electric
Cooling
- Electric
Appliances
- Included: Refrigerator, Electric Oven, Electric Range, Dryer, Washer, Dishwasher
Features
- High Ceilings, All Bedrooms Up
- Flooring: Carpet, Tile
- Number of fireplaces: 1
- Fireplace features: Wood Burning
Interior area
- Total structure area: 2,064
- Total interior livable area: 2,064 sqft
Property
Parking
- Total spaces: 2
- Parking features: Detached, Auto Garage Door Opener
- Garage spaces: 2
Features
- Levels: Ground Level
- Stories: 3
- Patio & porch: Patio/Deck
- Fencing: Fenced
Lot
- Size: 2.69 Acres
Details
- Parcel number: 1123370010005
Construction
Type & style
- Home type: Townhouse
- Architectural style: Traditional
- Property subtype: Townhouse
Materials
- Stucco, Wood Siding
- Foundation: Slab
- Roof: Composition
Condition
- New construction: No
- Year built: 1980
Utilities & green energy
- Sewer: Public Sewer
- Water: Public
Community & HOA
Community
- Subdivision: Willow Hollow T/H
HOA
- Amenities included: Controlled Access
- HOA fee: $260 monthly
Location
- Region: Houston
Financial & listing details
- Price per square foot: $116/sqft
- Tax assessed value: $229,994
- Annual tax amount: $4,994
- Date on market: 7/20/2026
- Listing terms: Cash,Conventional,FHA,Investor,VA Loan
Estimated market value
$239,200
$227,000 - $251,000
$2,416/mo
Price history
| Date | Event | Price |
|---|---|---|
| 7/24/2026 | Listed for sale | $239,990$116/sqft |
Source:  HAR #71671583 Report a problem HAR #71671583 Report a problem | ||
Public tax history
| Year | Property taxes | Tax assessment |
|---|---|---|
| 2025 | $2,641 +1.8% | $229,994 |
| 2024 | $2,594 +7% | $229,994 |
| 2023 | $2,425 +15% | $229,994 +16.6% |
| 2022 | $2,109 | $197,222 +4.4% |
| 2021 | -- | $188,979 |
| 2020 | $2,204 -1.6% | $188,979 |
| 2019 | $2,239 -54.7% | $188,979 |
| 2018 | $4,940 | $188,979 |
| 2017 | $4,940 +5.7% | $188,979 +5.8% |
| 2016 | $4,674 +19.2% | $178,649 +6.2% |
| 2015 | $3,920 | $168,263 +14.2% |
| 2014 | $3,920 | $147,297 +13% |
| 2013 | -- | $130,388 +4.2% |
| 2012 | -- | $125,130 +4.5% |
| 2011 | -- | $119,771 |
| 2010 | -- | $119,771 |
| 2009 | -- | $119,771 |
| 2008 | -- | $119,771 |
| 2007 | -- | $119,771 |
| 2006 | -- | $119,771 |
| 2005 | -- | -- |
| 2004 | -- | $107,500 +9.9% |
| 2003 | -- | $97,800 +6.5% |
| 2002 | -- | $91,800 +9.9% |
| 2001 | -- | $83,500 |
| 2000 | -- | $83,500 |
Find assessor info on the county website
Monthly payment
Est. payment
Payment breakdown
Explore the cost of this home by adjusting the details. Changes won't be saved.Climate risks
Neighborhood: Memorial
Nearby schools
GreatSchools rating
- 7/10Thornwood Elementary SchoolGrades: PK-5Distance: 0.2 mi
- 6/10Spring Forest Middle SchoolGrades: 6-8Distance: 0.5 mi
- 7/10Stratford High SchoolGrades: 9-12Distance: 0.6 mi
Schools provided by the listing agent
- Elementary: Thornwood Elementary School
- Middle: Spring Forest Middle School
- High: Stratford High School (Spring Branch)
Source: HAR. This data may not be complete. We recommend contacting the local school district to confirm school assignments for this home.
- $208,0003 bd2 ba1.4k sqft1089 Country Place Dr, Houston, TX 77079For Sale

- $223,9003 bd2 ba1.5k sqft1079 Country Place Dr #1079, Houston, TX 77079Off Market
- $180,1002 bd2 ba1.5k sqft1071 Country Place Dr #1071, Houston, TX 77079Off Market
- $--3 bd2 ba1.4k sqft1067 Country Place Dr #1067, Houston, TX 77079Sold
- $220,0002 bd2 ba1.5k sqft1023 Country Place Dr #1023, Houston, TX 77079Off Market
- $183,9003 bd2 ba1.5k sqft1065 Country Place Dr #1065, Houston, TX 77079Off Market
- $226,9003 bd3 ba2k sqft1061 Country Place Dr #1061, Houston, TX 77079Off Market
- $182,6003 bd2 ba1.5k sqft1057 Country Place Dr #1057, Houston, TX 77079Off Market
A local agent can set up tours, give advice and negotiate with sellers.
A local lender can help you make sure your offer is ready when you are.
Similar homes
- $240,0003 bd3 ba1.9k sqft14381 Still Meadow Dr, Houston, TX 77079For Sale
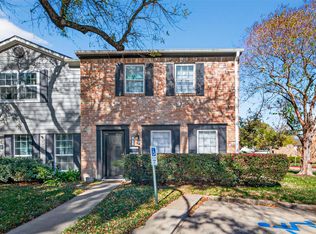 MLS ID #69674013, Marian Agbatah, Better Homes and Gardens Real Estate Gary Greene - Memorial. HAR
 - $240,0003 bd3 ba1.9k sqft840 Threadneedle St E #208, Houston, TX 77079For Sale
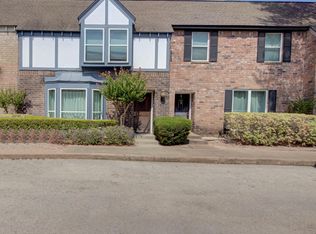 MLS ID #62464911, Mary Ann Shields, Pinnacle Real Estate Holding LLC. HAR
 - $296,8003 bd3 ba2k sqft1063 Country Place Dr #1063, Houston, TX 77079For Sale
 MLS ID #57789960, Nikki Nguyen, Coldwell Banker Realty - Memorial Office. HAR
 - $210,0003 bd3 ba1.8k sqft14173 Misty Meadow Ln, Houston, TX 77079For Sale
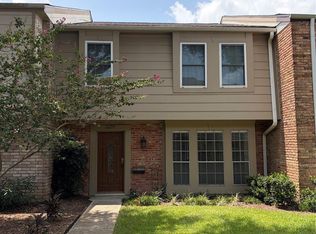 MLS ID #49946336, Benjamin Enghardt, Revilo Real Estate. HAR
 - $225,0004 bd3 ba1.9k sqft840 Threadneedle St APT 207, Houston, TX 77079For SaleMLS ID #91897162, Kate Ferguson, Keller Williams Memorial. HAR
- $254,9003 bd3 ba1.7k sqft14719 Barryknoll Ln APT 51, Houston, TX 77079For SaleMLS ID #83582370, Chris Moore, Moore Real Estate Group, LLC. HAR
- $255,0003 bd3 ba1.9k sqft14737 Perthshire Rd, Houston, TX 77079For SaleMLS ID #46314278, Benjamin Millen, Better Homes and Gardens Real Estate Gary Greene - Katy. HAR
- $199,0004 bd3 ba1.7k sqft14723 Barryknoll Ln APT 99, Houston, TX 77079For SaleMLS ID #16618571, Anthony Giglio, Top Brokerage. HAR
- $160,0003 bd3 ba1.2k sqft830 Threadneedle St APT 224, Houston, TX 77079For SaleMLS ID #65103959, Muriel Lofranco, Energy Realty. HAR
- $239,9003 bd3 ba1.9k sqft14507 Misty Meadow Ln, Houston, TX 77079For SaleMLS ID #64726300, Benjamin Enghardt, Revilo Real Estate. HAR
- $250,0003 bd3 ba1.9k sqft1149 Country Place Dr, Houston, TX 77079For SaleMLS ID #20273747, Laura Reagor, Walzel Properties - Corporate Office. HAR
- $209,0003 bd3 ba1.6k sqft840 Threadneedle St APT 181, Houston, TX 77079For SaleMLS ID #52602584, Kevin Luong, B & W Realty Group LLC. HAR
- $265,0003 bd3 ba1.7k sqft14461 Still Meadow Dr, Houston, TX 77079For SaleMLS ID #26023162, Manuel Noriega, Step Real Estate. HAR
- $259,9003 bd3 ba2k sqft1310 Country Place Dr, Houston, TX 77079For SaleMLS ID #65986813, Jill Smith, eXp Realty LLC. HAR
- $260,0003 bd3 ba1.7k sqft14452 Misty Meadow Ln, Houston, TX 77079For SaleMLS ID #46505264, Eve Proust, Douglas Elliman Real Estate. HAR
- $255,0003 bd3 ba1.9k sqft14708 Perthshire Rd Unit A, Houston, TX 77079For SaleMLS ID #72407762, Gabrielle Strout, Compass RE Texas, LLC - Memorial. HAR
- $329,0003 bd3 ba2k sqft12907 Trail Hollow Dr #2907, Houston, TX 77079For SaleMLS ID #91760581, Yolanda Balmaceda, Keller Williams Memorial. HAR
- $280,0003 bd3 ba1.8k sqft1371 Country Place Dr, Houston, TX 77079For SaleMLS ID #19013173, Kiani Komeizi, Kiani Realty. HAR
- $199,5002 bd3 ba1.3k sqft14715 Barryknoll Ln APT 121, Houston, TX 77079For SaleMLS ID #75294986, Tikila Adolph, Keller Williams Signature. HAR
- $235,0003 bd3 ba1.6k sqft14641 Perthshire Rd, Houston, TX 77079For SaleMLS ID #16467701, Lisa Arthur, Arthur Realty Services. HAR
