Updated 3 bedroom, 2.5 bath condo in the heart of the Energy Corridor is located just steps from one of the community pools. The first floor features an open-concept kitchen, dining, and living layout anchored by an island kitchen with abundant cabinetry, quartz counters, and pendant lighting. A convenient half bath serves the main level, and a flexible bonus space currently functions as a study. Upstairs, all three bedrooms are thoughtfully arranged, with the primary suite set apart on one side and both secondary bedrooms on the opposite side. The primary suite includes an updated ensuite bath with dual vanities, a walk-in shower, and a large closet with built-in storage, while a hall full bath serves the secondary bedrooms. Enjoy a private fenced patio shaded by mature trees, plus nearby community green space and pool access. Conveniently located near shopping, dining, parks, and major commuter routes. Zoned to sought after Spring Branch ISD schools.
For sale
Price cut: $20K (6/24)
$254,900
14719 Barryknoll Ln APT 51, Houston, TX 77079
3beds
1,722sqft
Townhouse
Built in 1970
10.73 Acres Lot
$242,000 Zestimate®
$148/sqft
$520/mo HOA
What's special
- 105 days
- 389
- 34
Zillow last checked:
Listing updated:
Listed by:
Chris Moore TREC #0642996 281-703-1608,
Moore Real Estate Group, LLC
Source: HAR,MLS#: 83582370
Facts & features
Interior
Bedrooms & bathrooms
- Bedrooms: 3
- Bathrooms: 3
- Full bathrooms: 2
- 1/2 bathrooms: 1
Primary bathroom
- Features: Half Bath, Primary Bath: Double Sinks, Primary Bath: Separate Shower, Secondary Bath(s): Separate Shower
Kitchen
- Features: Kitchen Island, Kitchen open to Family Room
Heating
- Electric
Cooling
- Ceiling Fan(s), Electric
Appliances
- Included: ENERGY STAR Qualified Appliances, Disposal, Refrigerator, Freestanding Oven, Microwave, Electric Range, Free-Standing Range, Full Size, Washer, Dishwasher
- Laundry: Electric Dryer Hookup
Features
- Crown Molding, Formal Entry/Foyer, Wet Bar, All Bedrooms Up
- Flooring: Tile
- Windows: Insulated/Low-E windows, Window Coverings
Interior area
- Total structure area: 1,722
- Total interior livable area: 1,722 sqft
Video & virtual tour
Property
Parking
- Total spaces: 4
- Parking features: Detached, Additional Parking, Assigned, Carport
- Garage spaces: 2
- Carport spaces: 2
- Covered spaces: 4
Features
- Levels: One
- Stories: 2
- Patio & porch: Patio/Deck
- Fencing: Fenced
- Has view: Yes
- View description: Pool
Lot
- Size: 10.73 Acres
Details
- Parcel number: 1099280000003
Construction
Type & style
- Home type: Townhouse
- Architectural style: Traditional
- Property subtype: Townhouse
Materials
- Brick, Cement Siding
- Foundation: Slab
- Roof: Composition
Condition
- New construction: No
- Year built: 1970
Utilities & green energy
- Sewer: Public Sewer
- Water: Public
Green energy
- Energy efficient items: Thermostat
Community & HOA
Community
- Subdivision: London Twnhm
HOA
- HOA fee: $520 monthly
Location
- Region: Houston
Financial & listing details
- Price per square foot: $148/sqft
- Tax assessed value: $274,815
- Annual tax amount: $5,967
- Date on market: 5/27/2026
- Listing terms: Cash,Conventional,FHA,VA Loan
Estimated market value
$242,000
$230,000 - $254,000
$2,285/mo
Price history
| Date | Event | Price |
|---|---|---|
| 6/24/2026 | Price change | $254,900-7.3%$148/sqft |
Source:  HAR #83582370 Report a problem HAR #83582370 Report a problem | ||
| 5/28/2026 | Listed for sale | $274,900-4.9%$160/sqft |
Source: HAR #83582370 Report a problem | ||
| 4/17/2023 | Listing removed | -- |
Source: HAR #42065251 Report a problem | ||
| 3/8/2023 | Pending sale | $289,000$168/sqft |
Source: HAR #42065251 Report a problem | ||
| 2/1/2023 | Price change | $289,000-9.7%$168/sqft |
Source: HAR #42065251 Report a problem | ||
| 1/26/2023 | Listed for sale | $320,000$186/sqft |
Source: HAR #42065251 Report a problem | ||
| 1/11/2021 | Listing removed | -- |
Source:  HAR Report a problem HAR Report a problem | ||
| 1/5/2021 | Listed for rent | $2,275$1/sqft |
Source: HAR #44260138 Report a problem | ||
| 11/5/2020 | Listing removed | $2,275$1/sqft |
Source: Crest Realty, LLC #86843157 Report a problem | ||
| 11/3/2020 | Listed for rent | $2,275+8.3%$1/sqft |
Source: Crest Realty, LLC #86843157 Report a problem | ||
| 11/24/2019 | Listing removed | $2,100$1/sqft |
Source: NTR Texas #69966843 Report a problem | ||
| 10/4/2019 | Price change | $2,100-15.2%$1/sqft |
Source: NTR Texas #69966843 Report a problem | ||
| 9/14/2019 | Listed for rent | $2,475+65%$1/sqft |
Source: NTR Texas #69966843 Report a problem | ||
| 1/30/2016 | Listing removed | $1,500$1/sqft |
Source: Realty Associates #47773439 Report a problem | ||
| 12/12/2015 | Listed for rent | $1,500$1/sqft |
Source: Realty Associates #47773439 Report a problem | ||
Public tax history
| Year | Property taxes | Tax assessment |
|---|---|---|
| 2025 | $2,394 +0.1% | $274,815 |
| 2024 | $2,391 +24.5% | $274,815 +50.9% |
| 2023 | $1,920 +7.5% | $182,102 +7.1% |
| 2022 | $1,785 | $170,003 +19.4% |
| 2021 | -- | $142,425 -3.5% |
| 2020 | $1,661 -5% | $147,518 -0.1% |
| 2019 | $1,748 -48.6% | $147,592 +13.4% |
| 2018 | $3,402 | $130,151 |
| 2017 | $3,402 +4.4% | $130,151 +4.5% |
| 2016 | $3,259 +11.8% | $124,567 +4.4% |
| 2015 | $2,915 | $119,269 +8.9% |
| 2014 | $2,915 | $109,516 +27.8% |
| 2013 | -- | $85,660 |
| 2012 | -- | $85,660 -6.7% |
| 2011 | -- | $91,783 -7.7% |
| 2010 | -- | $99,466 |
| 2009 | -- | $99,466 -0.2% |
| 2008 | -- | $99,646 |
| 2007 | -- | $99,646 +0.8% |
| 2006 | -- | $98,900 |
| 2005 | -- | -- |
Find assessor info on the county website
Monthly payment
Est. payment
Payment breakdown
Explore the cost of this home by adjusting the details. Changes won't be saved.Climate risks
Neighborhood: Memorial
Nearby schools
Schools provided by the listing agent
- Elementary: Thornwood Elementary School
- Middle: Spring Forest Middle School
- High: Stratford High School (Spring Branch)
Source: HAR. This data may not be complete. We recommend contacting the local school district to confirm school assignments for this home.
- $211,0002 bd2 ba1.3k sqft14719 Barryknoll Ln APT 52, Houston, TX 77079Off Market
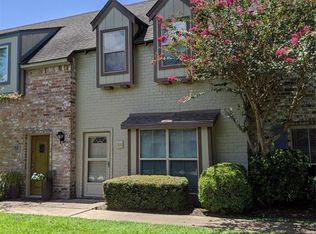
- $163,1002 bd3 ba1.4k sqft14719 Barryknoll Ln APT 59, Houston, TX 77079Off Market
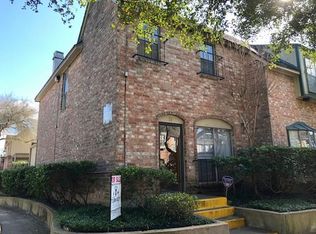
- $163,3002 bd3 ba1.3k sqft14719 Barryknoll Ln APT 64, Houston, TX 77079Off Market
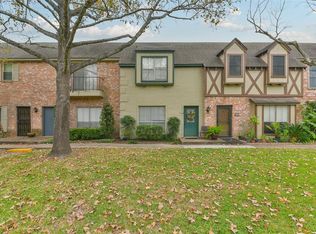
- $122,8002 bd2 ba1.2k sqft14703 Barryknoll Ln APT 1, Houston, TX 77079Off Market
Similar homes
- $258,0003 bd3 ba1.7k sqft14452 Misty Meadow Ln, Houston, TX 77079For Sale
 MLS ID #41291639, Eve Proust, Douglas Elliman Real Estate. HAR
 - $240,0002 bd3 ba1.7k sqft11524 Village Place Dr #68, Houston, TX 77077For Sale
 MLS ID #25970619, Amy Kristynik, Realm Real Estate Professionals - Katy. HAR
 - $235,0003 bd3 ba1.6k sqft2100 Tanglewilde St APT 373, Houston, TX 77063For Sale
 MLS ID #13845473, Carmen Munoz, Keller Williams Realty Metropolitan. HAR
 - $238,9002 bd2 ba1.2k sqft11711 Memorial Dr APT 272, Houston, TX 77024For Sale
 MLS ID #82923999, Carmen Quintanilla, The Reyna Group. HAR
