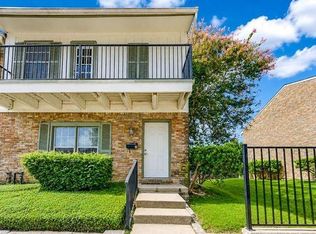
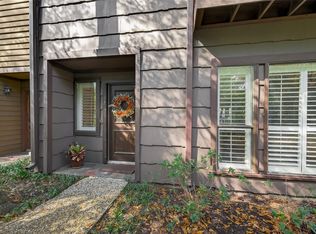
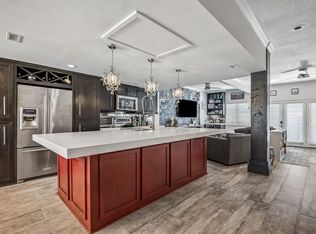
Modern townhome in Houston’s highly desirable Spring Branch This quiet, residence offers a custom leaded glass entrance door. The kitchen features stainless steel appliances, pendant lighting, custom cabinetry, rare granite/ garnet schist countertops. The island bar accommodates seating for four, and the kitchen has beautiful natural stone Granite and slate finishes continue throughout the home with hardwood floors. French doors open from the living room to the patio -creating an ideal setting for indoor-outdoor entertaining. Upstairs, two spacious bedrooms, include renovated walk-in closets, and custom en-suite bathrooms that feature large glass, sit-in showers. The master suite has a vaulted ceiling and a private balcony that overlooks the patio. This home is freshly painted, includes attic storage, R-5 insulation, dual-pane windows, and tandem two car covered parking space. The refrigerator, A/C, R-5 attic insulation, water heater and decking are less than 5 years old.
For sale
$237,000
1846 Hollister St Unit 12, Houston, TX 77080
2beds
1,554sqft
:
Get pre-qualified$2,139/mo
Townhouse
Built in 1975
2,056 Square Feet Lot
$224,400 Zestimate®
$153/sqft
$146/mo HOA
What's special
Freshly paintedHardwood floorsTwo spacious bedroomsDual-pane windowsAttic storagePendant lightingRenovated walk-in closets
- 66 days |
- 122 |
- 7 |
Zillow last checked:
Listing updated:
Listed by:
Bryan Cantwell TREC #0734427 713-446-7853,
Spring Creek Properties
Source: HAR,MLS#: 43824431
Facts & features
Interior
Bedrooms & bathrooms
- Bedrooms: 2
- Bathrooms: 3
- Full bathrooms: 2
- 1/2 bathrooms: 1
Heating
- Electric, Natural Gas
Cooling
- Electric
Features
- All Bedrooms Up
Interior area
- Total structure area: 1,554
- Total interior livable area: 1,554 sqft
Property
Parking
- Parking features: Electric Gate, Assigned, Carport
- Has carport: Yes
Features
- Levels: Levels 1 and 2
- Stories: 2
- Has view: Yes
- View description: South
Lot
- Size: 2,056 Square Feet
Details
- Parcel number: 1059590000012
Construction
Type & style
- Home type: Townhouse
- Architectural style: Traditional
- Property subtype: Townhouse
Materials
- Brick
- Foundation: Slab
- Roof: Composition
Condition
- New construction: No
- Year built: 1975
Utilities & green energy
- Sewer: Public Sewer
- Water: Public
Community & HOA
Community
- Subdivision: Hollister Place T/H R/P
HOA
- HOA fee: $1,750 annually
Location
- Region: Houston
Financial & listing details
- Price per square foot: $153/sqft
- Tax assessed value: $175,894
- Annual tax amount: $3,995
- Date on market: 6/4/2026
- Road surface type: Asphalt
Estimated market value
$224,400
$213,000 - $236,000
$1,894/mo
Price history
| Date | Event | Price |
|---|---|---|
| 6/4/2026 | Listed for sale | $237,000+3%$153/sqft |
Source:  HAR #43824431 Report a problem HAR #43824431 Report a problem | ||
| 4/28/2026 | Listing removed | $230,000$148/sqft |
Source: HAR #74289187 Report a problem | ||
| 2/27/2026 | Listed for sale | $230,000$148/sqft |
Source: HAR #74289187 Report a problem | ||
| 2/20/2026 | Pending sale | $230,000$148/sqft |
Source: HAR #74289187 Report a problem | ||
| 1/15/2026 | Listed for sale | $230,000$148/sqft |
Source: HAR #74289187 Report a problem | ||
Public tax history
| Year | Property taxes | Tax assessment |
|---|---|---|
| 2025 | -- | $175,894 |
| 2024 | -- | $175,894 |
| 2023 | -- | $175,894 +21.3% |
| 2022 | -- | $144,963 |
| 2021 | -- | $144,963 -7.1% |
| 2020 | $1,327 +8.3% | $155,978 +20.6% |
| 2019 | $1,226 -63.7% | $129,360 |
| 2018 | $3,381 | $129,360 |
| 2017 | $3,381 -0.1% | $129,360 |
| 2016 | $3,384 +72.6% | $129,360 +42.2% |
| 2015 | $1,961 | $90,991 +23.5% |
| 2014 | $1,961 | $73,671 |
| 2013 | -- | $73,671 +2.3% |
| 2012 | -- | $72,040 |
| 2011 | -- | $72,040 |
| 2010 | -- | $72,040 -8% |
| 2009 | -- | $78,311 |
| 2008 | -- | $78,311 |
| 2007 | -- | $78,311 +14.1% |
| 2006 | -- | $68,640 +10% |
| 2005 | -- | $62,400 |
Find assessor info on the county website
Monthly payment
Est. payment
Payment breakdown
Explore the cost of this home by adjusting the details. Changes won't be saved.Climate risks
Neighborhood: Spring Branch Central
Nearby schools
GreatSchools rating
- 7/10Cedar Brook Elementary SchoolGrades: PK-5Distance: 0.5 mi
- 3/10Spring Woods Middle SchoolGrades: 6-8Distance: 1.6 mi
- 2/10Northbrook High SchoolGrades: 9-12Distance: 1.7 mi
Schools provided by the listing agent
- Elementary: Cedar Brook Elementary School
- Middle: Spring Woods Middle School
- High: Northbrook High School
Source: HAR. This data may not be complete. We recommend contacting the local school district to confirm school assignments for this home.
- $140,0002 bd2 ba1.5k sqft1846 Hollister St UNIT 4, Houston, TX 77080Off Market
- $1,8003 bd3 ba1.6k sqft1846 Hollister St UNIT 7, Houston, TX 77080For Rent
- $167,2002 bd3 ba1.5k sqft1846 Hollister St UNIT 6, Houston, TX 77080Off Market

- $1,516,9003 bd2 ba3.7k sqft1850 Hollister St, Houston, TX 77080Off Market
- $--2 bd2 ba-- sqft1842 Hollister St #F320A52C6, Houston, TX 77080Off Market
- $--1 bd1 ba-- sqft1842 Hollister St #776F18CCB, Houston, TX 77080Off Market
- $--1 bd1 ba-- sqft1842 Hollister St #1, Houston, TX 77080Off Market
- $181,9003 bd2 ba1.6k sqft1846 Hollister St UNIT 1, Houston, TX 77080Off Market
A local agent can set up tours, give advice and negotiate with sellers.
Similar homes
- $239,9002 bd3 ba1.4k sqft11711 Memorial Dr APT 17, Houston, TX 77024For Sale
 MLS ID #96317625, Martha Raymond, Keller Williams Memorial. HAR
 - $254,9003 bd3 ba1.7k sqft14719 Barryknoll Ln APT 51, Houston, TX 77079For Sale
 MLS ID #83582370, Chris Moore, Moore Real Estate Group, LLC. HAR
 - $258,0002 bd3 ba1.6k sqft1035 Fountain View Dr, Houston, TX 77057For Sale
 MLS ID #77767242, Amy Greene, New Leaf Real Estate. HAR
 - $268,0002 bd3 ba1.5k sqft330 Litchfield Ln #37, Houston, TX 77024For Sale
 MLS ID #45526090, Kaleb Monroe, Real Broker, LLC. HAR
 - $225,0003 bd2 ba1.4k sqft7707 Trail Blazer Dr, Houston, TX 77040For SaleMLS ID #18545656, Marie Benavente, White House Global Properties. HAR
- $255,9992 bd3 ba1.3k sqft2220 Bering Dr APT 34, Houston, TX 77057For SaleMLS ID #86368536, Keith Batchelor, Spirit Real Estate Group, LLC. HAR
- $230,0003 bd2 ba1.4k sqft7710 Green Lawn Dr, Houston, TX 77088For SaleMLS ID #91924745, Mark Dimas, Realty Of America, LLC. HAR
- $325,0003 bd2 ba1.4k sqft8923 Blankenship Dr, Houston, TX 77080For SaleMLS ID #43169773, Tracy Garrido, HomeSmart. HAR
- $211,9903 bd2 ba1.4k sqft13835 Walnut Hollow Ln, Houston, TX 77082For SaleMLS ID #60255315, Jared Turner, Turner Mangum,LLC. HAR
- $224,9002 bd3 ba1.4k sqft1510 Prairie Grove Dr, Houston, TX 77077For SaleMLS ID #26101864, Jennifer Fuller, Gregtxrealty - Central. HAR
- $190,0002 bd3 ba1.5k sqft1625 Prairie Grove Dr, Houston, TX 77077For SaleMLS ID #9791365, Savai Pham, J. Lindsey Properties. HAR
- $214,5003 bd2 ba1.6k sqft13984 Hollowgreen Dr #23, Houston, TX 77082For SaleMLS ID #62483493, Judy St.Julien, Walzel Properties - Galleria. HAR
- $299,9503 bd3 ba2k sqft1802 Stoney Brook Dr APT 103, Houston, TX 77063For SaleMLS ID #61849586, Francesca Mannetta, Norhill Realty. HAR
- $245,0003 bd2 ba2k sqft2934 Ashford Trail Dr, Houston, TX 77082For SaleMLS ID #19666757, Kelly Simon, KSP. HAR
- $260,0002 bd2 ba1.5k sqft3530 Teakwood Ln, Pearland, TX 77584For SaleMLS ID #53662350, Ozzie Ramirez, AEA Realty, LLC. HAR
- $310,0002 bd3 ba1.7k sqft413 N Post Oak Ln #413, Houston, TX 77024For SaleMLS ID #27114087, Helena Hattan, Keller Williams Realty. HAR
- $259,9004 bd2 ba1.7k sqft19814 Redroot Dr, Houston, TX 77084For SaleMLS ID #38594199, Shane Terry, RE/MAX Universal. HAR
- $239,0002 bd2 ba1.8k sqft6523 Oakland Hills Dr, Houston, TX 77069For SaleMLS ID #97078772, Denise Hyde, Keller Williams Elite. HAR
- $335,0003 bd2 ba1.3k sqft5506 Cheshire Ln, Houston, TX 77092For SaleMLS ID #38890974, Christy Naponic, Wanda Taylor Properties. HAR
- $305,0002 bd3 ba2k sqft2555 Bering Dr APT 1, Houston, TX 77057For SaleMLS ID #22546175, Leigh Stubbs, Martha Turner Sotheby's International Realty. HAR
