WELCOME TO A UNIQUE OPPORTUNITY FOR 55+ GOLF COURSE LIVING IN PEARLAND! Enjoy a relaxed, active lifestyle in this well-maintained home situated along the golf course in the desirable CountryPlace community. Thoughtful updates throughout include a kitchen with granite countertops, upgraded soft-close cabinetry, stainless steel appliances, and a dishwasher replaced just 5 months ago. Refrigerator, washer, and dryer stay! Recent improvements include laminate flooring and PEX plumbing replaced in August 2025, plus a new roof in 2025. Additional features include double-pane windows, ADA-friendly features, new raised-height toilets, and a primary bath with granite vanity, stand-up shower, and barn door. Relax outdoors under the retractable awning while taking in the peaceful golf course setting. Community amenities include lawn maintenance, security, swimming pool, and tennis courts.
For sale
$260,000
3530 Teakwood Ln, Pearland, TX 77584
2beds
1,546sqft
:
Get pre-qualified$2,480/mo
Townhouse
Built in 1992
3,410 Square Feet Lot
$251,800 Zestimate®
$168/sqft
$650/mo HOA
What's special
Peaceful golf course settingLaminate flooringNew raised-height toiletsStainless steel appliancesRetractable awningDouble-pane windowsKitchen with granite countertops
- 1 day |
- 18 |
- 1 |
Zillow last checked:
Listing updated:
Listed by:
Ozzie Ramirez TREC #0534431 281-968-8444,
AEA Realty, LLC,
Whitney Milligan TREC #0670549 832-561-9411,
AEA Realty, LLC
Source: HAR,MLS#: 53662350
Facts & features
Interior
Bedrooms & bathrooms
- Bedrooms: 2
- Bathrooms: 2
- Full bathrooms: 2
Rooms
- Room types: Utility Room
Primary bedroom
- Level: First
- Area: 182
- Dimensions: 14x13
Bedroom
- Level: First
- Area: 182
- Dimensions: 13x14
Breakfast
- Level: First
- Area: 70
- Dimensions: 10x7
Kitchen
- Level: First
- Area: 168
- Dimensions: 12x14
Kitchen
- Level: First
- Area: 168
- Dimensions: 12x14
Living room
- Level: First
- Area: 240
- Dimensions: 16x15
Primary bath
- Level: First
- Area: 91
- Dimensions: 13x7
Utility room
- Level: First
- Area: 18
- Dimensions: 6x3
Heating
- Electric
Cooling
- Electric
Appliances
- Included: Disposal, Refrigerator, Electric Oven, Microwave, Electric Range, Dryer, Washer, Dishwasher
- Laundry: Inside
Features
- All Bedrooms Down
- Flooring: Laminate
- Has fireplace: No
Interior area
- Total structure area: 1,546
- Total interior livable area: 1,546 sqft
Video & virtual tour
Property
Parking
- Total spaces: 2
- Parking features: Attached, Tandem, Garage
- Attached garage spaces: 2
Accessibility
- Accessibility features: Accessible Bedroom, Accessible Closets, Master Bath Disabled Access
Features
- Levels: Ground Level
- Stories: 1
- Has view: Yes
- View description: South, West
Lot
- Size: 3,410 Square Feet
- Features: On Golf Course
Details
- Parcel number: 29840502007
Construction
Type & style
- Home type: Townhouse
- Architectural style: Traditional
- Property subtype: Townhouse
Materials
- Brick, Cement Siding
- Foundation: Slab
- Roof: Composition
Condition
- New construction: No
- Year built: 1992
Utilities & green energy
- Sewer: Public Sewer
- Water: Public
Community & HOA
Community
- Subdivision: Country Grove Twnhms
HOA
- Amenities included: Clubhouse, Controlled Access, Golf Course, Pool, Tennis Court(s)
- HOA fee: $650 monthly
Location
- Region: Pearland
Financial & listing details
- Price per square foot: $168/sqft
- Tax assessed value: $229,570
- Annual tax amount: $5,023
- Date on market: 8/8/2026
- Listing terms: Cash,Conventional,FHA,VA Loan
- Road surface type: Concrete
Estimated market value
$251,800
$239,000 - $264,000
$2,064/mo
Price history
| Date | Event | Price |
|---|---|---|
| 8/8/2026 | Listed for sale | $260,000+37.2%$168/sqft |
Source:  HAR #53662350 Report a problem HAR #53662350 Report a problem | ||
| 2/21/2019 | Listing removed | $189,500$123/sqft |
Source: RE/MAX Top Realty #59744763 Report a problem | ||
| 1/12/2019 | Pending sale | $189,500$123/sqft |
Source: RE/MAX Top Realty #59744763 Report a problem | ||
| 12/13/2018 | Price change | $189,500-2.8%$123/sqft |
Source: RE/MAX Top Realty #59744763 Report a problem | ||
| 11/20/2018 | Listed for sale | $195,000+14.8%$126/sqft |
Source: RE/MAX Top Realty #59744763 Report a problem | ||
| 12/2/2016 | Listing removed | $169,900$110/sqft |
Source: Realty Associates #68564364 Report a problem | ||
| 11/9/2016 | Pending sale | $169,900$110/sqft |
Source: Realty Associates #68564364 Report a problem | ||
| 9/7/2016 | Price change | $169,900-4.3%$110/sqft |
Source: Realty Associates #68564364 Report a problem | ||
| 8/25/2016 | Listed for sale | $177,500$115/sqft |
Source: Realty Associates #68564364 Report a problem | ||
Public tax history
| Year | Property taxes | Tax assessment |
|---|---|---|
| 2025 | $5,012 -7.2% | $229,570 -7.1% |
| 2024 | $5,401 +1.5% | $247,000 +3.1% |
| 2023 | $5,321 +4.5% | $239,523 +13.2% |
| 2022 | $5,092 +139.3% | $211,660 +17.1% |
| 2021 | $2,128 | $180,720 +3.6% |
| 2020 | -- | $174,470 +17.1% |
| 2019 | $1,781 -59.9% | $148,950 -9.9% |
| 2018 | $4,441 | $165,270 |
| 2017 | $4,441 +263.7% | $165,270 +9.9% |
| 2016 | $1,221 | $150,440 +3.2% |
| 2015 | $1,221 | $145,820 +15.2% |
| 2014 | $1,221 | $126,550 +1.5% |
| 2012 | -- | $124,710 -4.3% |
| 2011 | -- | $130,250 +0.8% |
| 2010 | -- | $129,190 +1.5% |
| 2009 | -- | $127,270 -6.7% |
| 2008 | -- | $136,480 +0.1% |
| 2006 | -- | $136,320 +3% |
| 2005 | -- | $132,390 +6.4% |
| 2004 | -- | $124,450 +4.8% |
| 2003 | -- | $118,700 +6.7% |
| 2002 | -- | $111,280 +11.2% |
| 2001 | -- | $100,030 |
Find assessor info on the county website
Monthly payment
Est. payment
Payment breakdown
Explore the cost of this home by adjusting the details. Changes won't be saved.Climate risks
Neighborhood: Country Place
Nearby schools
GreatSchools rating
- 9/10Challenger Elementary SchoolGrades: PK-4Distance: 0.5 mi
- 9/10Berry Miller Junior High SchoolGrades: 7-8Distance: 3.1 mi
- 9/10Glenda Dawson High SchoolGrades: 9-12Distance: 0.9 mi
Schools provided by the listing agent
- Elementary: Challenger Elementary School
- Middle: Berry Miller Junior High School
- High: Glenda Dawson High School
Source: HAR. This data may not be complete. We recommend contacting the local school district to confirm school assignments for this home.
- $240,4002 bd2 ba1.5k sqft3530 Teakwood Dr, Pearland, TX 77584Off Market

- $269,700-- bd8 ba1.5k sqft3534 Teakwood Ln, Pearland, TX 77584Off Market
- $258,5002 bd2 ba1.5k sqft3526 Teakwood Ln, Pearland, TX 77584For Sale
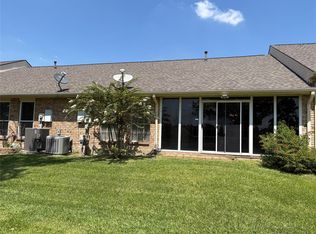
- $265,000-- bd8 ba1.5k sqft3538 Teakwood Ln, Pearland, TX 77584Off Market
- $--2 bd2 ba1.5k sqft3538 Teakwood Dr, Pearland, TX 77584Sold
- $250,7002 bd8 ba1.5k sqft3522 Teakwood Ln, Pearland, TX 77584Off Market
- $251,6002 bd2 ba1.5k sqft3606 Teakwood Ln, Pearland, TX 77584Off Market
- $241,5002 bd2 ba1.5k sqft3518 Teakwood Dr, Pearland, TX 77584Off Market
A local agent can set up tours, give advice and negotiate with sellers.
Similar homes
- $258,5002 bd2 ba1.5k sqft3526 Teakwood Ln, Pearland, TX 77584For SaleMLS ID #62720711, Robert Torres, Realty Executives Bayou City. HAR
- $235,0002 bd2 ba1.5k sqft3535 Teakwood Dr, Pearland, TX 77584For Sale
 MLS ID #32631376, Stephen Myshrall, CB&A, Realtors- Southeast. HAR
 - $269,7684 bd2 ba1.4k sqft2714 S Brompton Dr, Pearland, TX 77584For Sale
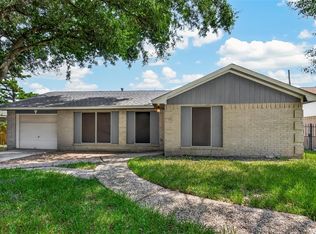 MLS ID #61265199, Sarah F Syed, Texas Ally Real Estate Group, LLC. HAR
 - $225,0002 bd2 ba1.5k sqft911 Woodfern Glen Ln, Pearland, TX 77584For Sale
 MLS ID #91251180, Ozzie Ramirez, AEA Realty, LLC. HAR
 - $225,0002 bd2 ba1.5k sqft3618 Teakwood Ln, Pearland, TX 77584For SaleMLS ID #84841363, Shelley Naiser, Shelley Naiser Properties. HAR
- $199,9002 bd2 ba1.1k sqft702 W Country Grove Cir, Pearland, TX 77584For SaleMLS ID #39055616, David Smith, Boatman Realty, LLC. HAR
- $220,0002 bd2 ba1.5k sqft3310 Country Meadows Ct, Pearland, TX 77584For SaleMLS ID #20154914, Derrick Crain, Real Broker, LLC. HAR
- $224,5002 bd2 ba1.2k sqft3011 Flower Field Ln, Pearland, TX 77584For SaleMLS ID #24401509, Alana Croker, Keller Williams Realty Clear Lake / NASA. HAR
- $229,9002 bd2 ba1.1k sqft3307 S Peach Hollow Cir, Pearland, TX 77584For SaleMLS ID #41749496, Donald Hatter, eXp Realty LLC. HAR
- $369,0004 bd3 ba2.1k sqft1118 Wentworth Dr, Pearland, TX 77584For SaleMLS ID #36249390, Yolanda Ames, Real Broker, LLC. HAR
- $284,9003 bd2 ba1.8k sqft3206 N Peach Hollow Cir, Pearland, TX 77584For SaleMLS ID #78036208, Kory Neal, eXp Realty LLC. HAR
- $299,8002 bd2 ba1.8k sqft3918 E Peach Hollow Cir, Pearland, TX 77584For SaleMLS ID #91166162, Kelsey Busby, Realty Of America - Heights. HAR
- $190,0002 bd2 ba1k sqft686 W Country Grove Cir, Pearland, TX 77584For SaleMLS ID #41424143, Rebecca Bonner, Texas Premier Realty. HAR
- $289,0003 bd2 ba2k sqft2819 Poplar Creek Ln, Pearland, TX 77584For SaleMLS ID #44909982, Melvin Ruiz, Levitate Real Estate. HAR
- $306,5003 bd2 ba1.9k sqft3722 S Peach Hollow Cir, Pearland, TX 77584For SaleMLS ID #47355372, Lauren Klemann-Cohen, Keller Williams Preferred. HAR
- $280,0003 bd2 ba1.8k sqft807 Forest Oaks Ln, Pearland, TX 77584For SaleMLS ID #4766273, Kathryn Davis, Keller Williams Houston Central. HAR
- $290,0003 bd2 ba2.1k sqft2743 N Larkspur Cir, Pearland, TX 77584For SaleMLS ID #64367076, Cheryl Combs Young, Berkshire Hathaway HomeServices Premier Properties. HAR
- $295,0002 bd2 ba2.1k sqft2726 N Larkspur Cir, Pearland, TX 77584For SaleMLS ID #35449609, Christy Buck, Infinity Real Estate Group. HAR
- $277,9003 bd2 ba1.4k sqft1130 Andover Dr, Pearland, TX 77584For SaleMLS ID #94624306, Edgardo Gonzales, Next Trend Realty LLC. HAR
- $290,0003 bd3 ba2k sqft1106 Saint John Dr, Pearland, TX 77584For SaleMLS ID #90700166, Latosha Foley, Keller Williams Platinum. HAR
