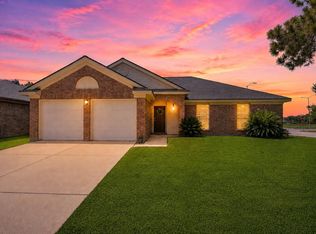
Welcome to CountryPlace, a vibrant 55+ community! This spacious 3 bed, 2 bath home features high ceilings, an open layout, and a large island kitchen with gas range (2020)—perfect for everyday living and entertaining. The primary suite offers two walk-in closets, a garden tub, and separate shower. Enjoy the light-filled sunroom and covered patio for relaxing or hosting. Water heater replaced in 2023 and interior painted throughout in 2023. Resort-style amenities include a pool, golf course, tennis courts, clubhouse, and 24/7 security. Ideally located with quick access to Pearland shopping, dining, and medical facilities, plus just a short drive to downtown Houston, major sports venues, and the theater district.
For sale
Price cut: $5K (5/5)
$280,000
807 Forest Oaks Ln, Pearland, TX 77584
3beds
1,803sqft
:
Get pre-qualified$2,169/mo
Single Family Residence
Built in 1988
6,351 Square Feet Lot
$274,900 Zestimate®
$155/sqft
$200/mo HOA
What's special
High ceilingsLight-filled sunroomCovered patioOpen layoutSeparate showerGarden tub
- 37 days |
- 402 |
- 13 |
Likely to sell faster than
Zillow last checked:
Listing updated:
Listed by:
Kathryn Davis TREC #0718806 281-686-8171,
Keller Williams Houston Central
Source: HAR,MLS#: 4766273
Facts & features
Interior
Bedrooms & bathrooms
- Bedrooms: 3
- Bathrooms: 2
- Full bathrooms: 2
Rooms
- Room types: Utility Room
Primary bedroom
- Level: First
- Area: 195
- Dimensions: 15x13
Bedroom
- Level: First
- Area: 132
- Dimensions: 12X11
Bedroom
- Level: First
- Area: 156
- Dimensions: 13X12
Dining room
- Level: First
- Area: 130
- Dimensions: 13x10
Kitchen
- Level: First
- Area: 256
- Dimensions: 16X16
Living room
- Level: First
- Area: 380
- Dimensions: 20x19
Heating
- Electric, Zoned
Cooling
- Ceiling Fan(s), Electric, Zoned
Appliances
- Included: Disposal, Dryer, Refrigerator, Washer, Freestanding Oven, Microwave, Gas Range, Dishwasher
- Laundry: Electric Dryer Hookup, Gas Dryer Hookup, Washer Hookup
Features
- Crown Molding, High Ceilings, Vaulted Ceiling, All Bedrooms Down, En-Suite Bath, Split Plan, Walk-In Closet(s)
- Flooring: Laminate, Tile
- Windows: Solar Screens
- Has fireplace: No
Interior area
- Total structure area: 1,803
- Total interior livable area: 1,803 sqft
Property
Parking
- Total spaces: 2
- Parking features: Attached
- Attached garage spaces: 2
Accessibility
- Accessibility features: Accessible Full Bath, Master Bath Disabled Access
Features
- Stories: 1
- Patio & porch: Covered, Patio/Deck, Porch
- Exterior features: Sprinkler System
- Fencing: Back Yard
Lot
- Size: 6,351 Square Feet
- Features: Back Yard, Cul-De-Sac, Near Golf Course, Subdivided, 0 Up To 1/4 Acre
Details
- Parcel number: 29880413000
Construction
Type & style
- Home type: SingleFamily
- Architectural style: Traditional
- Property subtype: Single Family Residence
Materials
- Brick, Unknown
- Foundation: Slab
- Roof: Composition
Condition
- New construction: No
- Year built: 1988
Utilities & green energy
- Sewer: Public Sewer
- Water: Public
Green energy
- Energy efficient items: Thermostat
Community & HOA
Community
- Features: Subdivision Tennis Court
- Senior community: Yes
- Subdivision: Countryplace Sec 1
HOA
- Has HOA: Yes
- Amenities included: Clubhouse, Controlled Access, Golf Course, Jogging Path, Party Room, Pool, Security, Tennis Court(s), Trail(s)
- HOA fee: $200 monthly
Location
- Region: Pearland
Financial & listing details
- Price per square foot: $155/sqft
- Tax assessed value: $279,140
- Annual tax amount: $6,108
- Date on market: 6/23/2026
- Listing terms: Cash,Conventional,FHA,VA Loan
- Exclusions: Curtains And Rods
- Ownership: Full Ownership
- Road surface type: Concrete, Curbs, Gutters
Estimated market value
$274,900
$261,000 - $289,000
$2,231/mo
Price history
| Date | Event | Price |
|---|---|---|
| 5/5/2026 | Price change | $280,000-1.8%$155/sqft |
Source:  HAR #75675379 Report a problem HAR #75675379 Report a problem | ||
| 4/2/2026 | Listed for sale | $285,000+7.5%$158/sqft |
Source: HAR #75675379 Report a problem | ||
| 12/22/2022 | Listing removed | -- |
Source: HAR #43269613 Report a problem | ||
| 10/25/2022 | Pending sale | $265,000$147/sqft |
Source: HAR #43269613 Report a problem | ||
| 9/30/2022 | Price change | $265,000-2.9%$147/sqft |
Source: HAR #43269613 Report a problem | ||
| 9/21/2022 | Listed for sale | $273,000+36.6%$151/sqft |
Source: HAR #43269613 Report a problem | ||
| 4/30/2020 | Sold | -- |
Source: Agent Provided Report a problem | ||
| 3/27/2020 | Pending sale | $199,900$111/sqft |
Source: David Horton Realty, LLC #19457846 Report a problem | ||
| 3/9/2020 | Price change | $199,900-2.5%$111/sqft |
Source: David Horton Realty, LLC #19457846 Report a problem | ||
| 12/4/2019 | Listed for sale | $205,000$114/sqft |
Source: David Horton Realty, LLC #19457846 Report a problem | ||
Public tax history
| Year | Property taxes | Tax assessment |
|---|---|---|
| 2025 | $2,862 -30.3% | $279,140 -4.9% |
| 2024 | $4,108 -34% | $293,400 +4.7% |
| 2023 | $6,226 +78.8% | $280,270 +30.7% |
| 2022 | $3,482 -30.1% | $214,401 +10% |
| 2021 | $4,980 | $194,910 +13.2% |
| 2020 | -- | $172,139 +10% |
| 2019 | $2,118 -5.3% | $156,490 -2.8% |
| 2018 | $2,237 | $160,920 -3.2% |
| 2017 | $2,237 -0.7% | $166,210 +2.1% |
| 2016 | $2,254 | $162,730 +7.8% |
| 2015 | $2,254 | $150,980 +9.7% |
| 2014 | $2,254 | $137,620 +4% |
| 2012 | -- | $132,380 -3.1% |
| 2011 | -- | $136,590 |
| 2010 | -- | $136,590 -3.8% |
| 2009 | -- | $142,010 -1.2% |
| 2008 | -- | $143,710 +3.5% |
| 2006 | -- | $138,850 +4.9% |
| 2005 | -- | $132,380 -2.4% |
| 2004 | -- | $135,660 +4.1% |
| 2003 | -- | $130,270 +5.3% |
| 2002 | -- | $123,680 +3.6% |
| 2001 | -- | $119,360 |
Find assessor info on the county website
Monthly payment
Est. payment
Payment breakdown
Explore the cost of this home by adjusting the details. Changes won't be saved.Climate risks
Neighborhood: Country Place
Nearby schools
GreatSchools rating
- 9/10Challenger Elementary SchoolGrades: PK-4Distance: 0.9 mi
- 9/10Berry Miller Junior High SchoolGrades: 7-8Distance: 3.7 mi
- 9/10Glenda Dawson High SchoolGrades: 9-12Distance: 1.6 mi
Schools provided by the listing agent
- Elementary: Challenger Elementary School
- Middle: Berry Miller Junior High School
- High: Glenda Dawson High School
Source: HAR. This data may not be complete. We recommend contacting the local school district to confirm school assignments for this home.
- $270,3003 bd2 ba1.8k sqft803 Forest Oaks Ln, Pearland, TX 77584Off Market
- $276,500-- bd9 ba1.7k sqft811 Forest Oaks Ln, Pearland, TX 77584Off Market
- $277,300-- bd8 ba1.7k sqft806 Maple Branch Ln, Pearland, TX 77584Off Market
- $283,3003 bd2 ba1.8k sqft802 Maple Branch Ln, Pearland, TX 77584Off Market

- $301,1003 bd2 ba2k sqft810 Maple Branch Ln, Pearland, TX 77584Off Market
- $288,500-- bd8 ba1.7k sqft806 Forest Oaks Ln, Pearland, TX 77584Off Market
- $278,7003 bd2 ba1.7k sqft815 Forest Oaks Ln, Pearland, TX 77584Off Market
- $267,200-- bd8 ba1.4k sqft814 Maple Branch Ln, Pearland, TX 77584Off Market
A local agent can set up tours, give advice and negotiate with sellers.
Similar homes
- $318,9903 bd2 ba1.9k sqft4402 Leyland Dr, Pearland, TX 77584For Sale
 MLS ID #21104100, Diane Rendon Darst, JLA Realty. HAR
 - $290,0003 bd3 ba1.8k sqft4011 Beechwood Dr, Pearland, TX 77584For Sale
 MLS ID #68041753, Hugo Alfaro, eXp Realty LLC. HAR
 - $349,0003 bd2 ba2k sqft3615 Parkshire Dr, Pearland, TX 77584For Sale
 MLS ID #95230846, Chelsea Milian, Top Guns Realty on Lake Conroe. HAR
 - $355,0003 bd2 ba2.1k sqft10101 Hidden Falls Dr, Pearland, TX 77584For Sale
 MLS ID #83501652, Yongyi Liu, REALM Real Estate Professionals - Sugar Land. HAR
 - $315,0003 bd2 ba1.8k sqft4010 Spring Branch Dr W, Pearland, TX 77584For SaleMLS ID #62627740, Stephen Sutton, Keller Williams Preferred. HAR
- $299,9003 bd2 ba1.8k sqft2111 Willow Blvd, Pearland, TX 77581For SaleMLS ID #80142859, Natalie McGowin, Martha Turner Sotheby's International Realty - Bay Area. HAR
- $270,0004 bd2 ba1.7k sqft13605 Trail Meadow Ln, Rosharon, TX 77583For SaleMLS ID #6017418, Penny Ngo, 5th Stream Realty. HAR
- $285,0003 bd2 ba1.8k sqft9927 Glenkirk Dr, Houston, TX 77089For SaleMLS ID #38799862, Jane NgaDung Nguyen, Alpha, REALTORS. HAR
- $409,0003 bd2 ba2.5k sqft3210 Princess Bay Ct, Pearland, TX 77584For SaleMLS ID #92163484, Linjie Zhu, Walzel Properties - Corporate Office. HAR
- $275,0004 bd3 ba2.1k sqft6106 Santa Christi Dr, Houston, TX 77053For SaleMLS ID #89523107, Briseida Hinojosa, Step Real Estate. HAR
- $325,0003 bd2 ba1.2k sqft14414 Brunswick Point Ln, Houston, TX 77047For SaleMLS ID #70979491, Deborah Bly, eXp Realty, LLC. HAR
- $339,9904 bd3 ba2.2k sqft4004 Spring Branch Dr E, Pearland, TX 77584For SaleMLS ID #42282106, Brittany Furguson, RE/MAX Dominion, LLC. HAR
- $325,0005 bd3 ba2k sqft2309 Halbert Dr, Pearland, TX 77581For SaleMLS ID #18000872, Katherine Walker, Third Coast Realty LLC. HAR
- $290,0003 bd2 ba1.9k sqft5710 Shady Hollow Ct, Rosharon, TX 77583For SaleMLS ID #35909143, Danielle Covarrubias, Coldwell Banker Universal. HAR
- $320,0004 bd3 ba2k sqft2903 Queen Victoria St, Pearland, TX 77581For SaleMLS ID #35625058, Jimmy Franklin, eXp Realty LLC. HAR
- $285,0003 bd2 ba1.8k sqft13722 Branford Greens Dr, Houston, TX 77083For SaleMLS ID #83070556, Anh Luong, SKW Realty. HAR
- $263,0003 bd3 ba2.3k sqft14310 Rolling Hills Ln, Rosharon, TX 77583For SaleMLS ID #58883122, Quinnan Brown, eXp Realty LLC. HAR
- $305,0003 bd2 ba2.1k sqft13415 Star Creek Ln, Rosharon, TX 77583For SaleMLS ID #73566599, Venessa James, Keller Williams Realty Professionals. HAR
- $245,0004 bd3 ba1.6k sqft1633 Nichole Woods Dr, Houston, TX 77047For SaleMLS ID #22617971, Erica Mouton, Divine Dreams Real Estate. HAR
- $282,5003 bd2 ba1.7k sqft2355 Emory Knoll Dr, Fresno, TX 77545For SaleMLS ID #68833816, Cody McMillian, Niva Realty. HAR
