Welcome to this spacious 5-bedroom, 3-bath home designed for comfortable living and effortless entertaining. The bright and inviting living room features tile flooring and large windows that fill the space with natural light. The kitchen is equipped with rich dark brown cabinetry, granite countertops, and a peninsula island, with a cozy breakfast nook just steps away for casual dining. A formal dining room showcases elegant chair molding, a beautiful chandelier, and tile flooring, creating the perfect setting for family gatherings and special occasions. The primary suite offers stylish laminate flooring and a spacious walk-in shower, providing a relaxing retreat. Step outside to your own backyard oasis featuring a covered patio and an in-ground pool—perfect for cooling off on warm days, hosting guests, or simply enjoying outdoor living year-round.
For sale
$325,000
2309 Halbert Dr, Pearland, TX 77581
5beds
2,006sqft
Single Family Residence
Built in 1971
8,398 Square Feet Lot
$317,800 Zestimate®
$162/sqft
$-- HOA
What's special
Backyard oasisFormal dining roomTile flooringGranite countertopsBeautiful chandelierStylish laminate flooringCovered patio
- 44 days
- 612
- 91
Zillow last checked:
Listing updated:
Listed by:
Katherine Walker TREC #0665045 832-622-3393,
Third Coast Realty LLC,
Saad Wadiwala
Source: HAR,MLS#: 81010681
Facts & features
Interior
Bedrooms & bathrooms
- Bedrooms: 5
- Bathrooms: 3
- Full bathrooms: 3
Primary bedroom
- Level: First
- Area: 130
- Dimensions: 13x10
Bedroom
- Level: First
- Area: 100
- Dimensions: 10x10
Bedroom
- Level: First
- Area: 100
- Dimensions: 10x10
Bedroom
- Level: First
- Area: 100
- Dimensions: 10x10
Bedroom
- Level: First
- Area: 100
- Dimensions: 10x10
Heating
- Natural Gas
Cooling
- Electric
Appliances
- Included: Microwave
Interior area
- Total structure area: 2,006
- Total interior livable area: 2,006 sqft
Property
Features
- Stories: 1
- Has private pool: Yes
- Pool features: In Ground
Lot
- Size: 8,398 Square Feet
- Features: Subdivided, 0 Up To 1/4 Acre
Details
- Parcel number: 84100180000
Construction
Type & style
- Home type: SingleFamily
- Architectural style: Traditional
- Property subtype: Single Family Residence
Materials
- Stucco
- Foundation: Slab
- Roof: Composition
Condition
- New construction: No
- Year built: 1971
Utilities & green energy
- Water: Water District
Community & HOA
Community
- Subdivision: Willowcrest Pearland
Location
- Region: Pearland
Financial & listing details
- Price per square foot: $162/sqft
- Tax assessed value: $319,280
- Annual tax amount: $6,706
- Date on market: 8/28/2026
Estimated market value
$317,800
$302,000 - $334,000
$3,076/mo
Price history
| Date | Event | Price |
|---|---|---|
| 7/22/2026 | Listed for sale | $325,000+82.6%$162/sqft |
Source:  HAR #18000872 Report a problem HAR #18000872 Report a problem | ||
| 6/18/2014 | Sold | -- |
Source: Agent Provided Report a problem | ||
| 6/5/2014 | Listed for sale | $178,000$89/sqft |
Source: Eagle Realty Group #84135684 Report a problem | ||
| 5/21/2014 | Pending sale | $178,000$89/sqft |
Source: Eagle Realty Group #84135684 Report a problem | ||
| 5/11/2014 | Price change | $178,000-3.7%$89/sqft |
Source: Eagle Realty Group #84135684 Report a problem | ||
| 4/29/2014 | Price change | $184,900-2.7%$92/sqft |
Source: Eagle Realty Group #84135684 Report a problem | ||
| 4/15/2014 | Price change | $190,000-4%$95/sqft |
Source: Eagle Realty Group #84135684 Report a problem | ||
| 3/30/2014 | Listed for sale | $198,000$99/sqft |
Source: Eagle Realty Group #84135684 Report a problem | ||
Public tax history
| Year | Property taxes | Tax assessment |
|---|---|---|
| 2025 | $1,584 -19.6% | $306,497 +10% |
| 2024 | $1,971 +3.6% | $278,634 +10% |
| 2023 | $1,902 -41.6% | $253,304 +10% |
| 2022 | $3,260 +1.1% | $230,276 +10% |
| 2021 | $3,223 | $209,342 +10% |
| 2020 | -- | $190,311 +10% |
| 2019 | $3,074 -20.4% | $173,010 -2.3% |
| 2018 | $3,861 | $177,010 +7% |
| 2017 | $3,861 +17.2% | $165,427 -5.4% |
| 2016 | $3,295 | $174,850 +17.4% |
| 2015 | $3,295 | $148,940 +11.4% |
| 2014 | $3,295 | $133,700 +3.5% |
| 2012 | -- | $129,210 -7.9% |
| 2011 | -- | $140,250 -5.8% |
| 2010 | -- | $148,900 +13.9% |
| 2009 | -- | $130,750 -2.1% |
| 2008 | -- | $133,520 -9.6% |
| 2006 | -- | $147,670 +0.2% |
| 2005 | -- | $147,320 +5.7% |
| 2004 | -- | $139,380 +9.3% |
| 2003 | -- | $127,560 +18.1% |
| 2002 | -- | $108,020 +11.4% |
| 2001 | -- | $96,950 |
Find assessor info on the county website
Monthly payment
Est. payment
Payment breakdown
Explore the cost of this home by adjusting the details. Changes won't be saved.Climate risks
Neighborhood: 77581
Nearby schools
Schools provided by the listing agent
- Elementary: Barbara Cockrell Elementary School
- Middle: Pearland Junior High West
- High: Pearland High School
Source: HAR. This data may not be complete. We recommend contacting the local school district to confirm school assignments for this home.

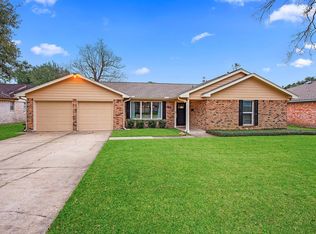
Similar homes
- $295,0004 bd2 ba1.8k sqft5403 Carmona Ln, Pearland, TX 77584For Sale
 MLS ID #22955510, Alan Stanfield, Stanfield Properties. HAR
 - $310,0003 bd2 ba1.7k sqft2104 Rose Rd, Pearland, TX 77581For Sale
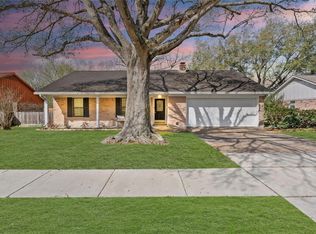 MLS ID #30741470, Nickie Segura, Coldwell Banker Realty - Sugar Land. HAR
 - $365,0003 bd2 ba2k sqft827 N Wellsford Dr, Pearland, TX 77584For Sale
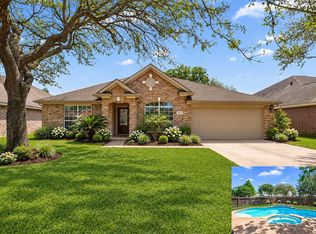 MLS ID #4344490, Tiffany Curry, Berkshire Hathaway Homeservices Tiffany Curry & CO., REALTORS®. HAR
 - $345,0004 bd3 ba2.1k sqft1118 Wentworth Dr, Pearland, TX 77584For Sale
 MLS ID #36249390, Yolanda Ames, Real Broker, LLC. HAR
